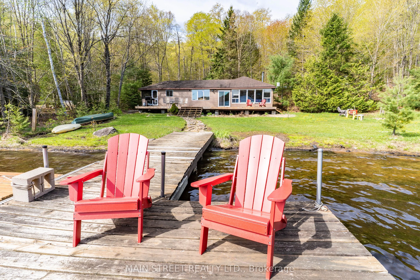
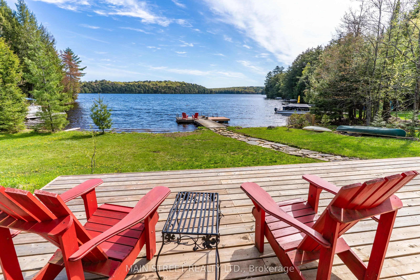
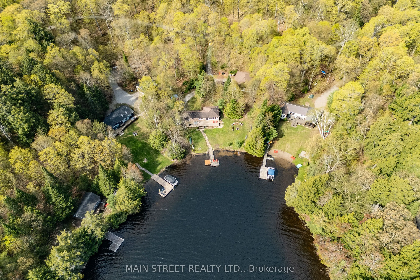
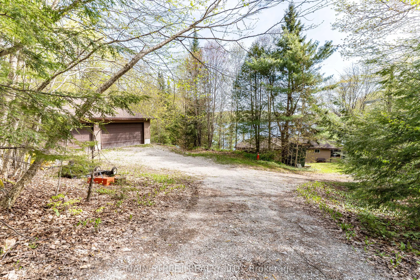
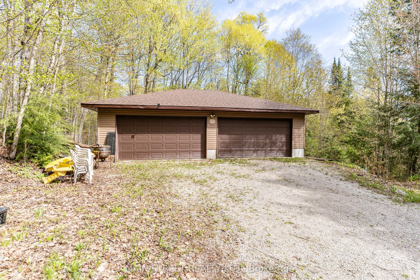
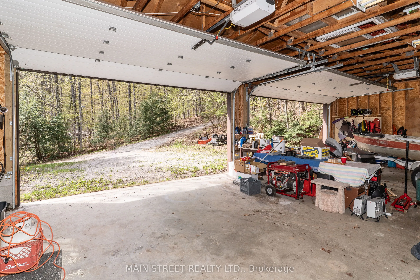
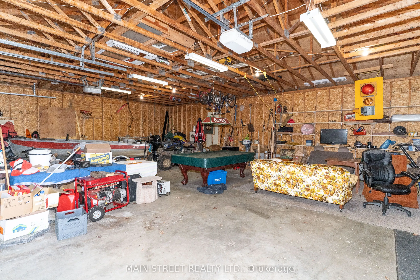
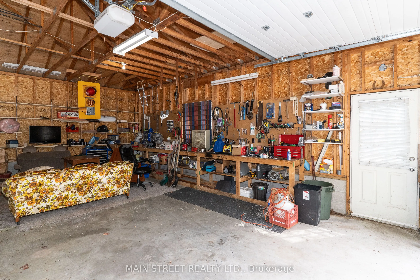
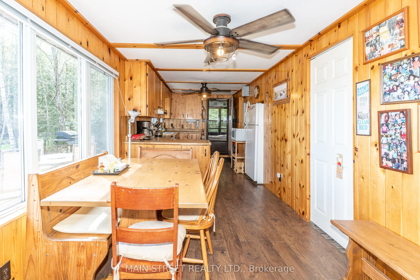
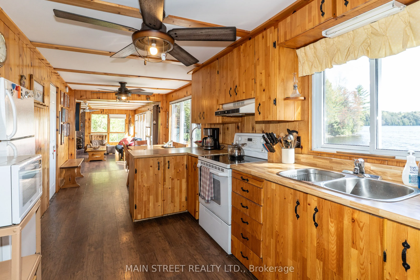
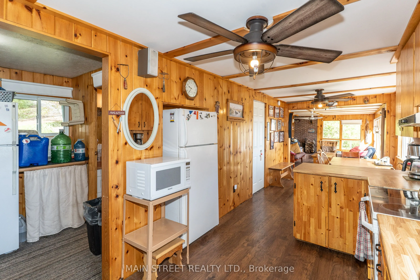
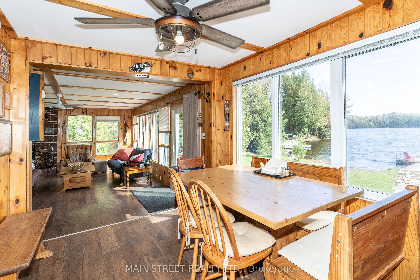
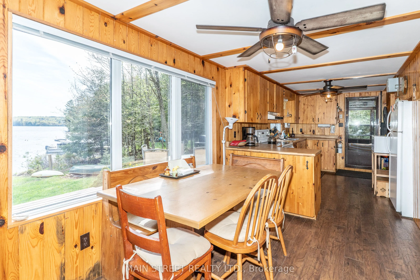
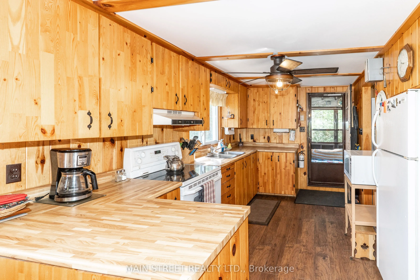
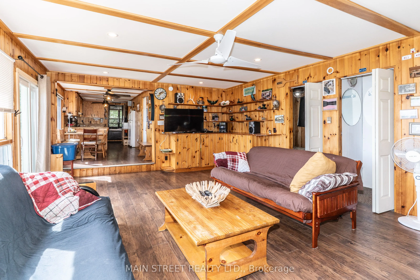
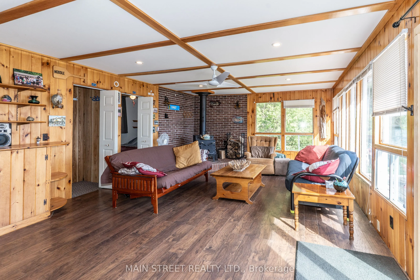
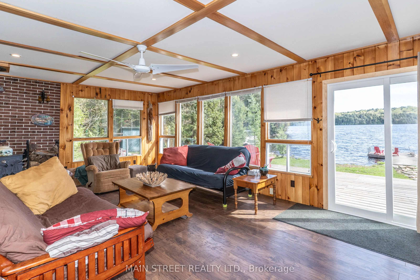
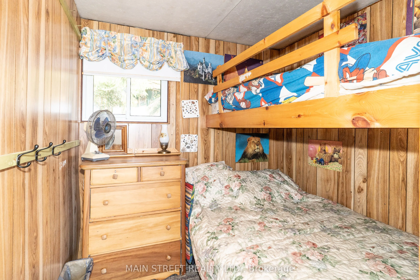
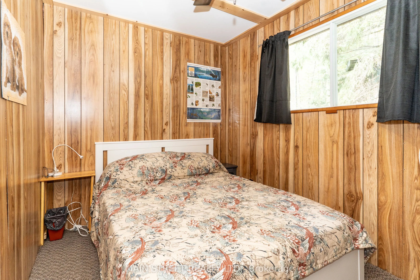
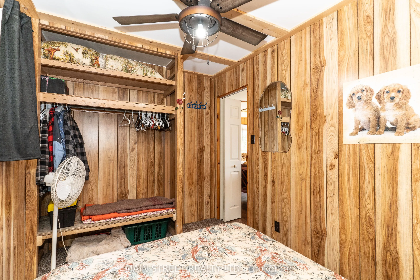
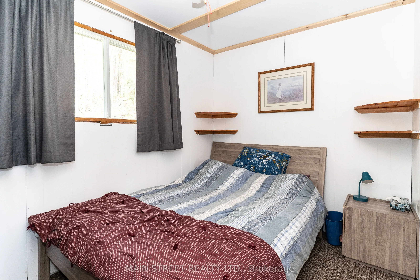
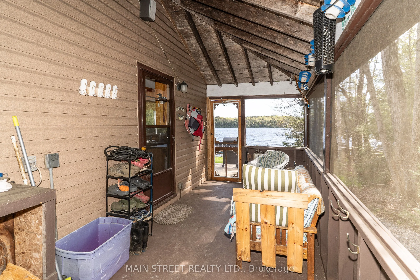
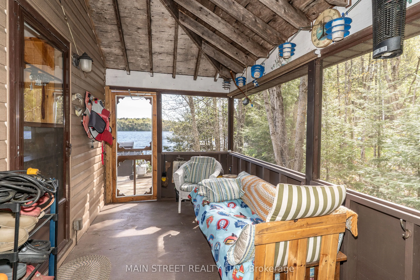
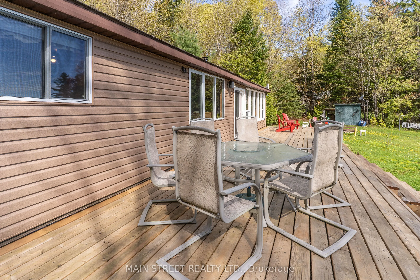
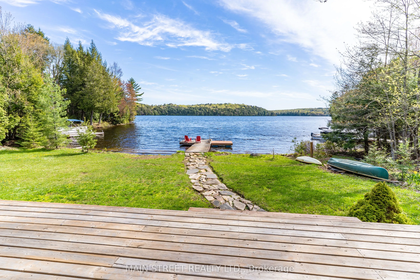
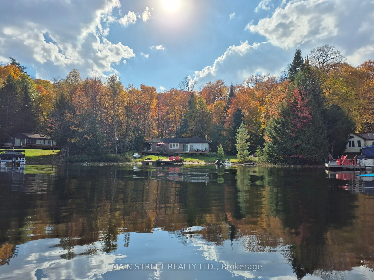
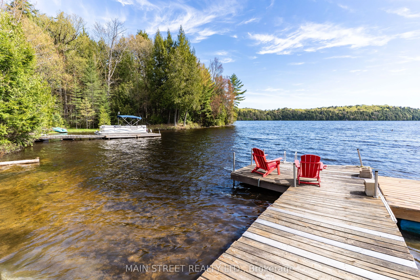
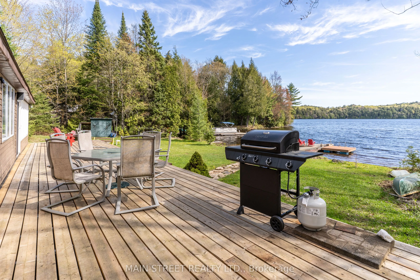
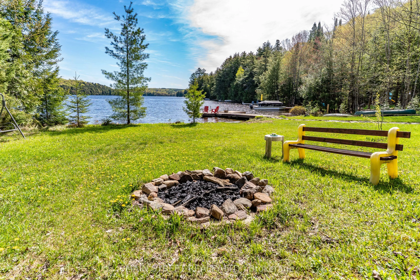
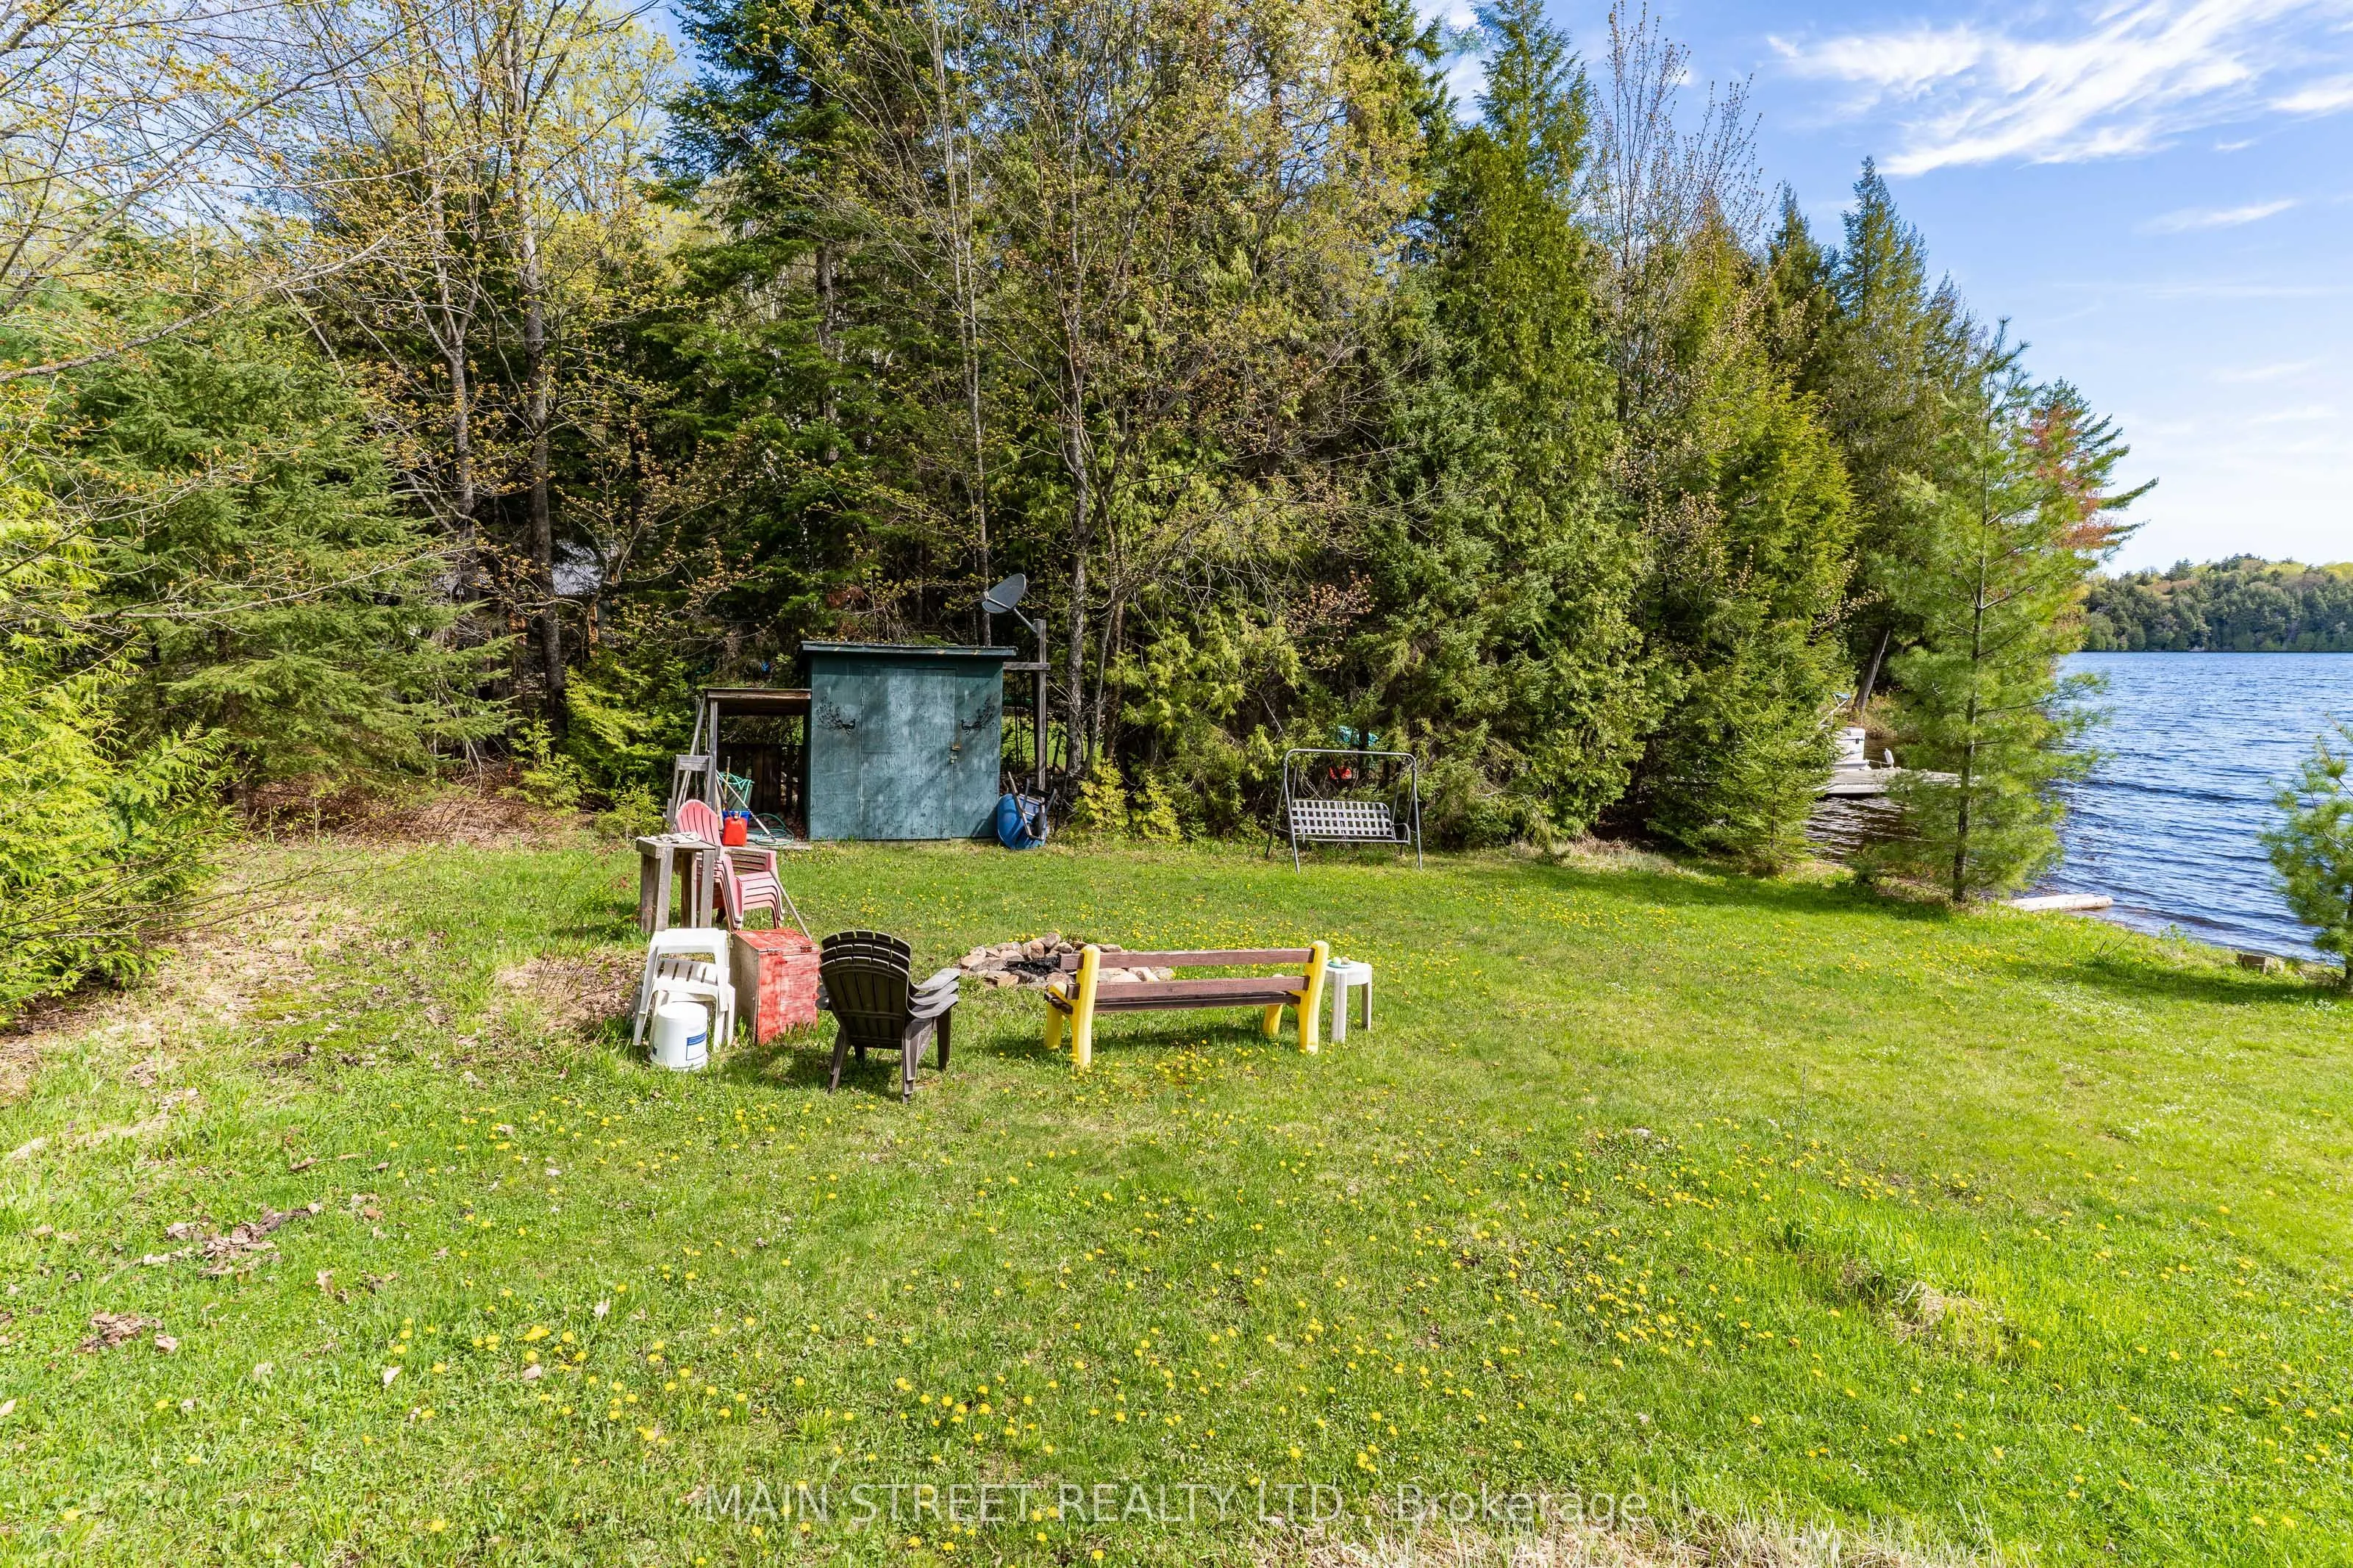
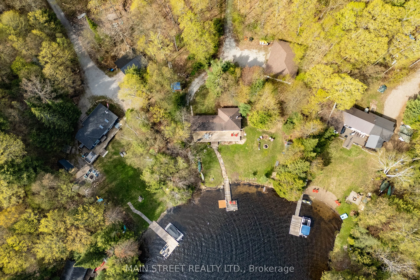
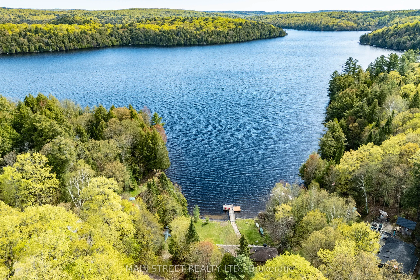
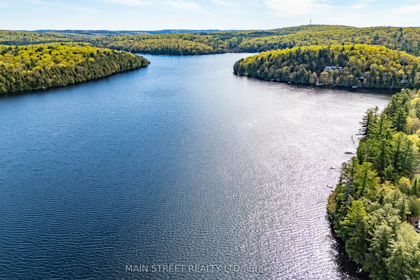
Experience classic cottage living in the heart of Algonquin Highlands on beautiful Fletcher Lake. This charming waterfront property offers the perfect blend of relaxation, recreation, and thoughtful updates, with a rare flat walkout to the water and a shallow, clean beach area ideal for swimming, lo...unging, and family enjoyment. Located on a motorized lake, this cottage is perfect for boating, fishing, and enjoying everything cottage country has to offer. Inside, the cottage has been well cared for and updated over the years, including new laminate flooring (2017), new carpet (2020), upgraded insulation with an R-22 value for improved comfort and efficiency, and replacement window panes completed in 2024. A new water filtration system installed in 2024 adds additional peace of mind. Step outside onto the spacious new deck completed in 2022, an ideal setting for entertaining or taking in peaceful lake views, or enjoy evenings relaxing in the screened in porch. The property also features 200 amp hydro service and a detached garage offering over 1,000 sq. ft. of space with impressive 16.5 ft doors, providing exceptional storage for vehicles, boats, and recreational equipment. If you're looking for a seasonal getaway, this property is a fantastic opportunity to enjoy waterfront living in one of Ontario's most desirable cottage destinations.
Full Property Details
Interior
Bedrooms
3
Total Bedrooms
3
Washrooms
1
Square Footage
700-1100 sqft
Basement
None
Heating Source
Wood
Heating Fuel
Other
Air Conditioning
Window Unit(s)
Family Room
No
Kitchens
1
Total Kitchens
1
Fireplace Features
Yes
Bedrooms
3
Total Bedrooms
3
Washrooms
1
Square Footage
700-1100 sqft
Basement
None
Heating Source
Wood
Heating Fuel
Other
Air Conditioning
Window Unit(s)
Family Room
No
Kitchens
1
Total Kitchens
1
Fireplace Features
Yes
Exterior
Depth
152.0
Front
251.86
Driveway
Private
Lot Size
252 x 152.0 ft
Pool
None
Waterfront
Direct
Parking Spaces
10
Total Parking Spaces
14.00
Parking Description
Detached
Garage Spaces
4
Depth
152.0
Front
251.86
Driveway
Private
Lot Size
252 x 152.0 ft
Pool
None
Waterfront
Direct
Parking Spaces
10
Total Parking Spaces
14.00
Parking Description
Detached
Garage Spaces
4
Building Description
Style
Bungalow
Home Type
House
Subtype
Detached
Year Built
51-99
Property Orientation
North
Exterior Finish
Vinyl Siding
Sewers
Septic
Water Supply
Other
Possession Date
No Data
Style
Bungalow
Home Type
House
Subtype
Detached
Year Built
51-99
Property Orientation
North
Exterior Finish
Vinyl Siding
Sewers
Septic
Water Supply
Other
Possession Date
No Data
Community
Community
McClintock
Community
McClintock
Taxes & Fees
Taxes
$2,990.66 /yr
Tax Year
2025
Occupancy
Owner
Taxes
$2,990.66 /yr
Tax Year
2025
Occupancy
Owner
Room Types
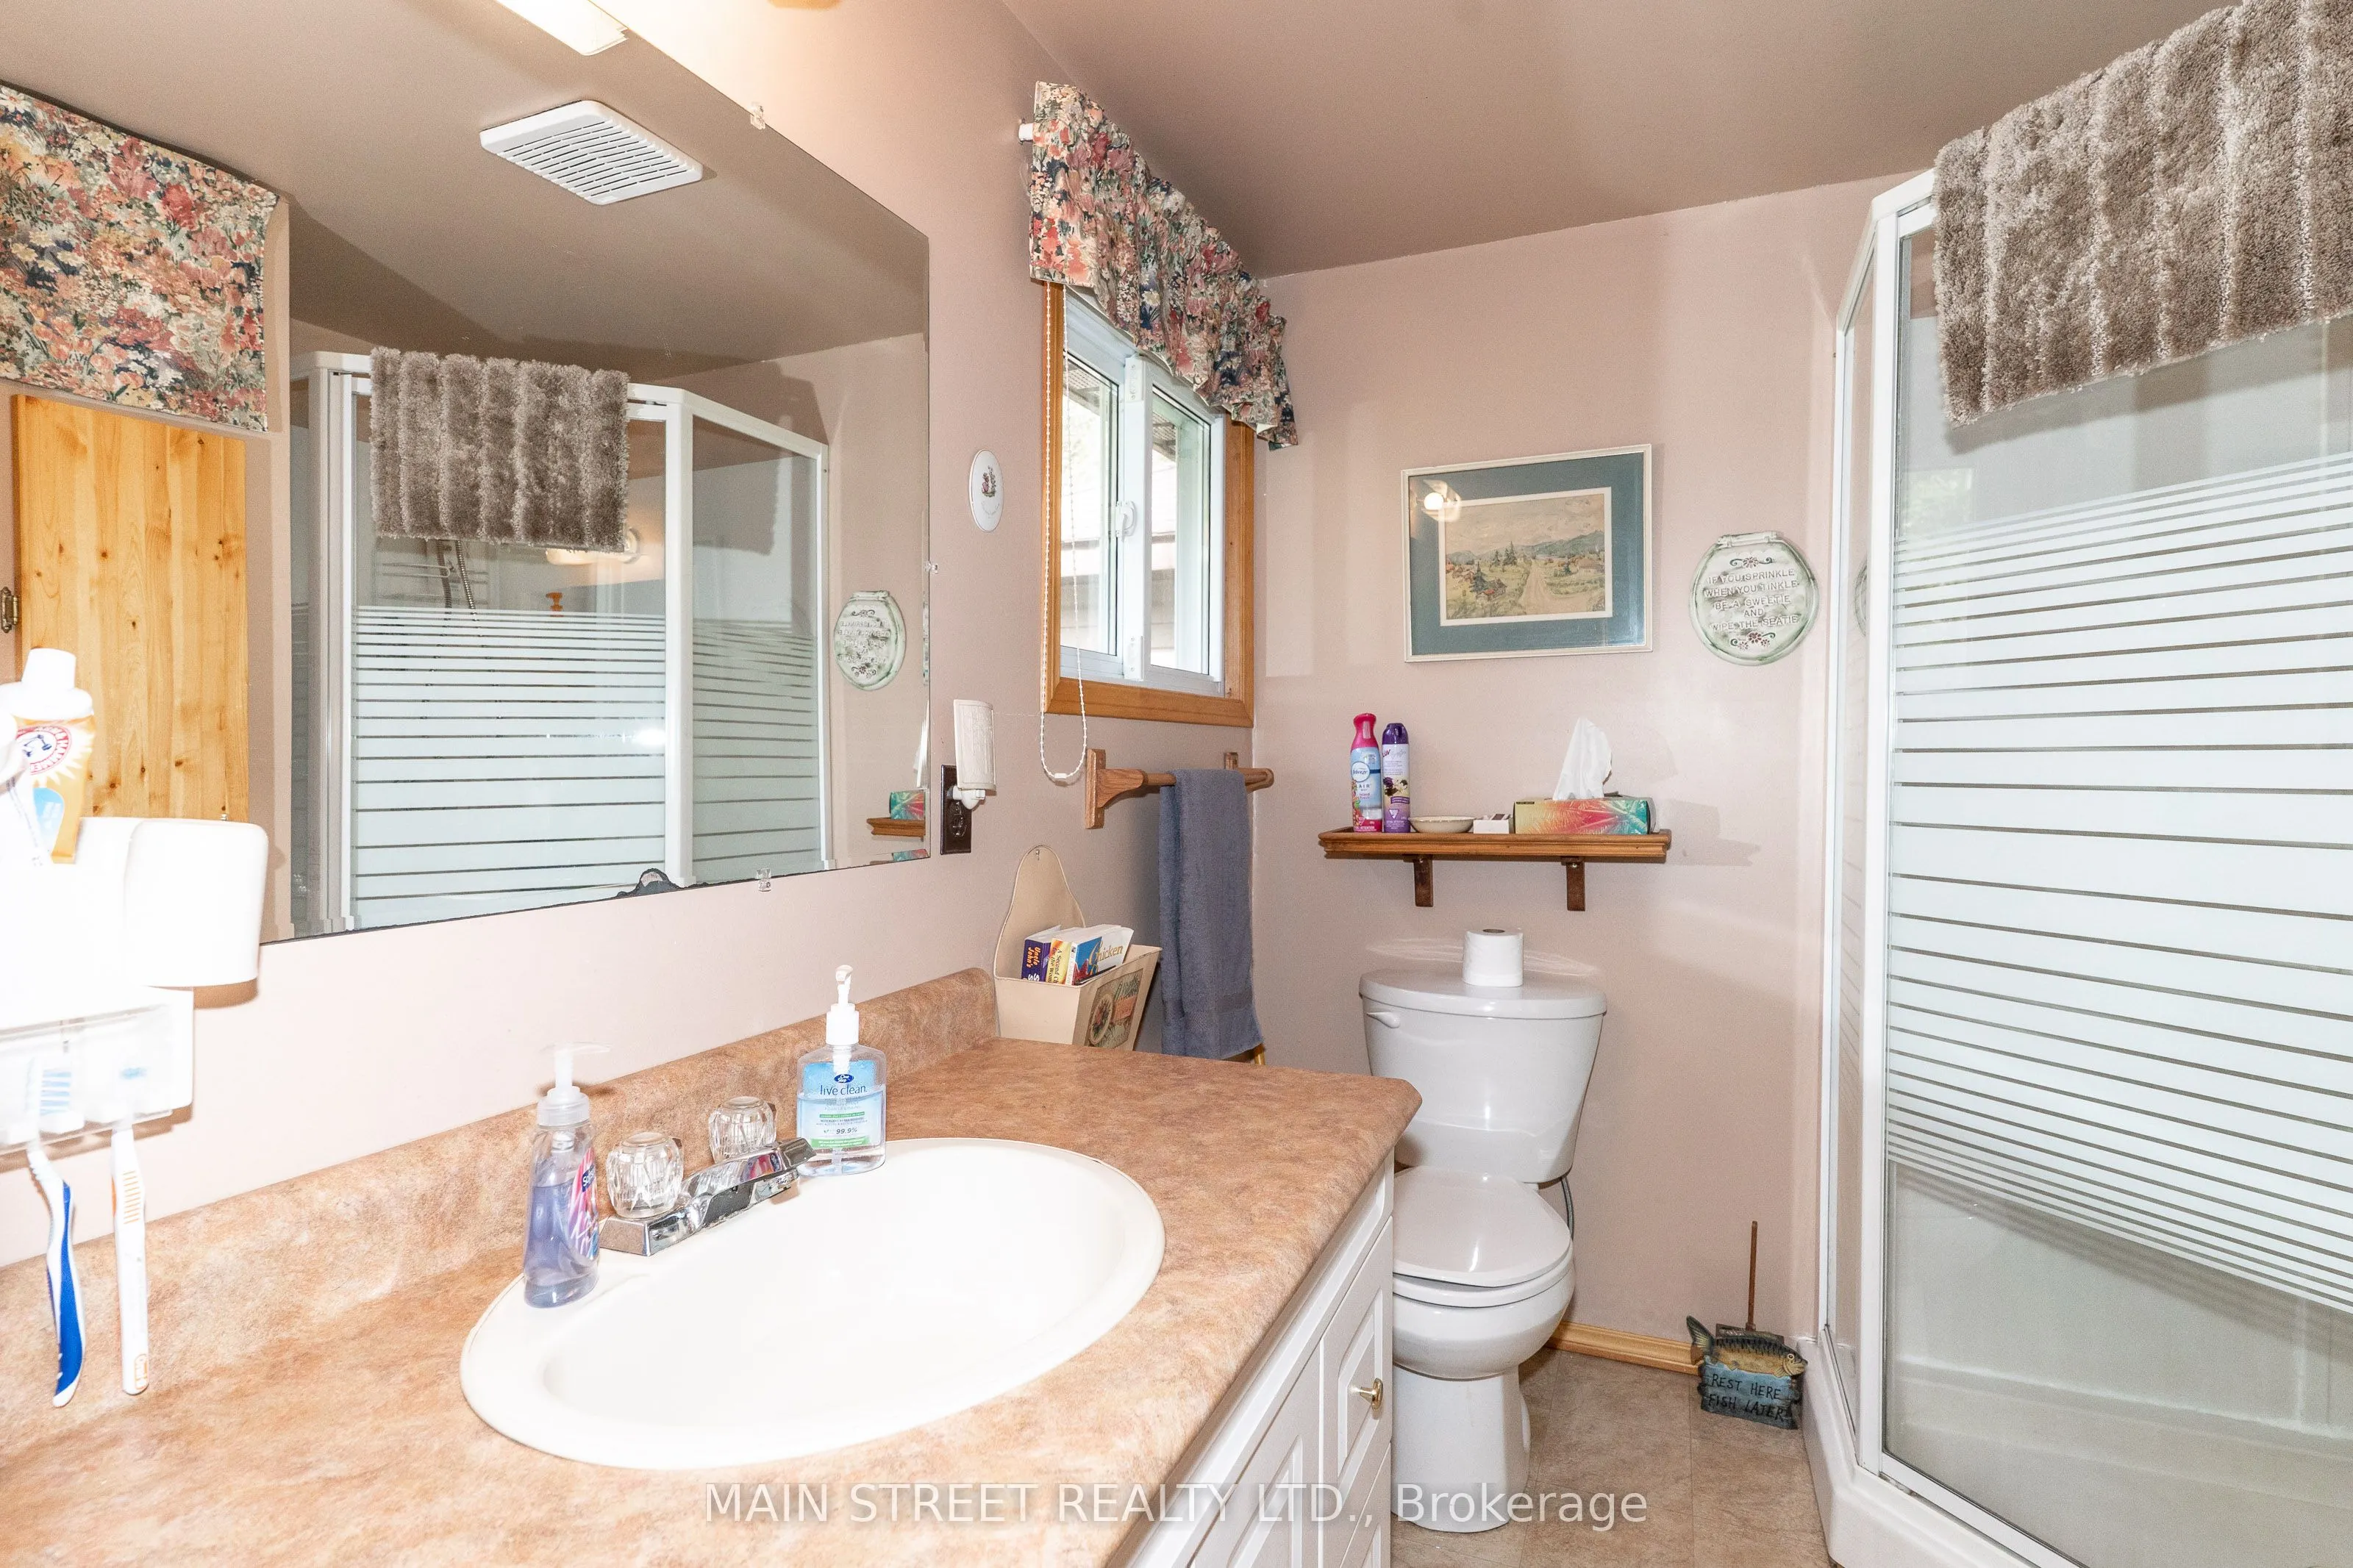
Bathroom
3 Pc Bath
Dimensions 6.99 x 7.74 feet
54.1 sqft
Bedroom
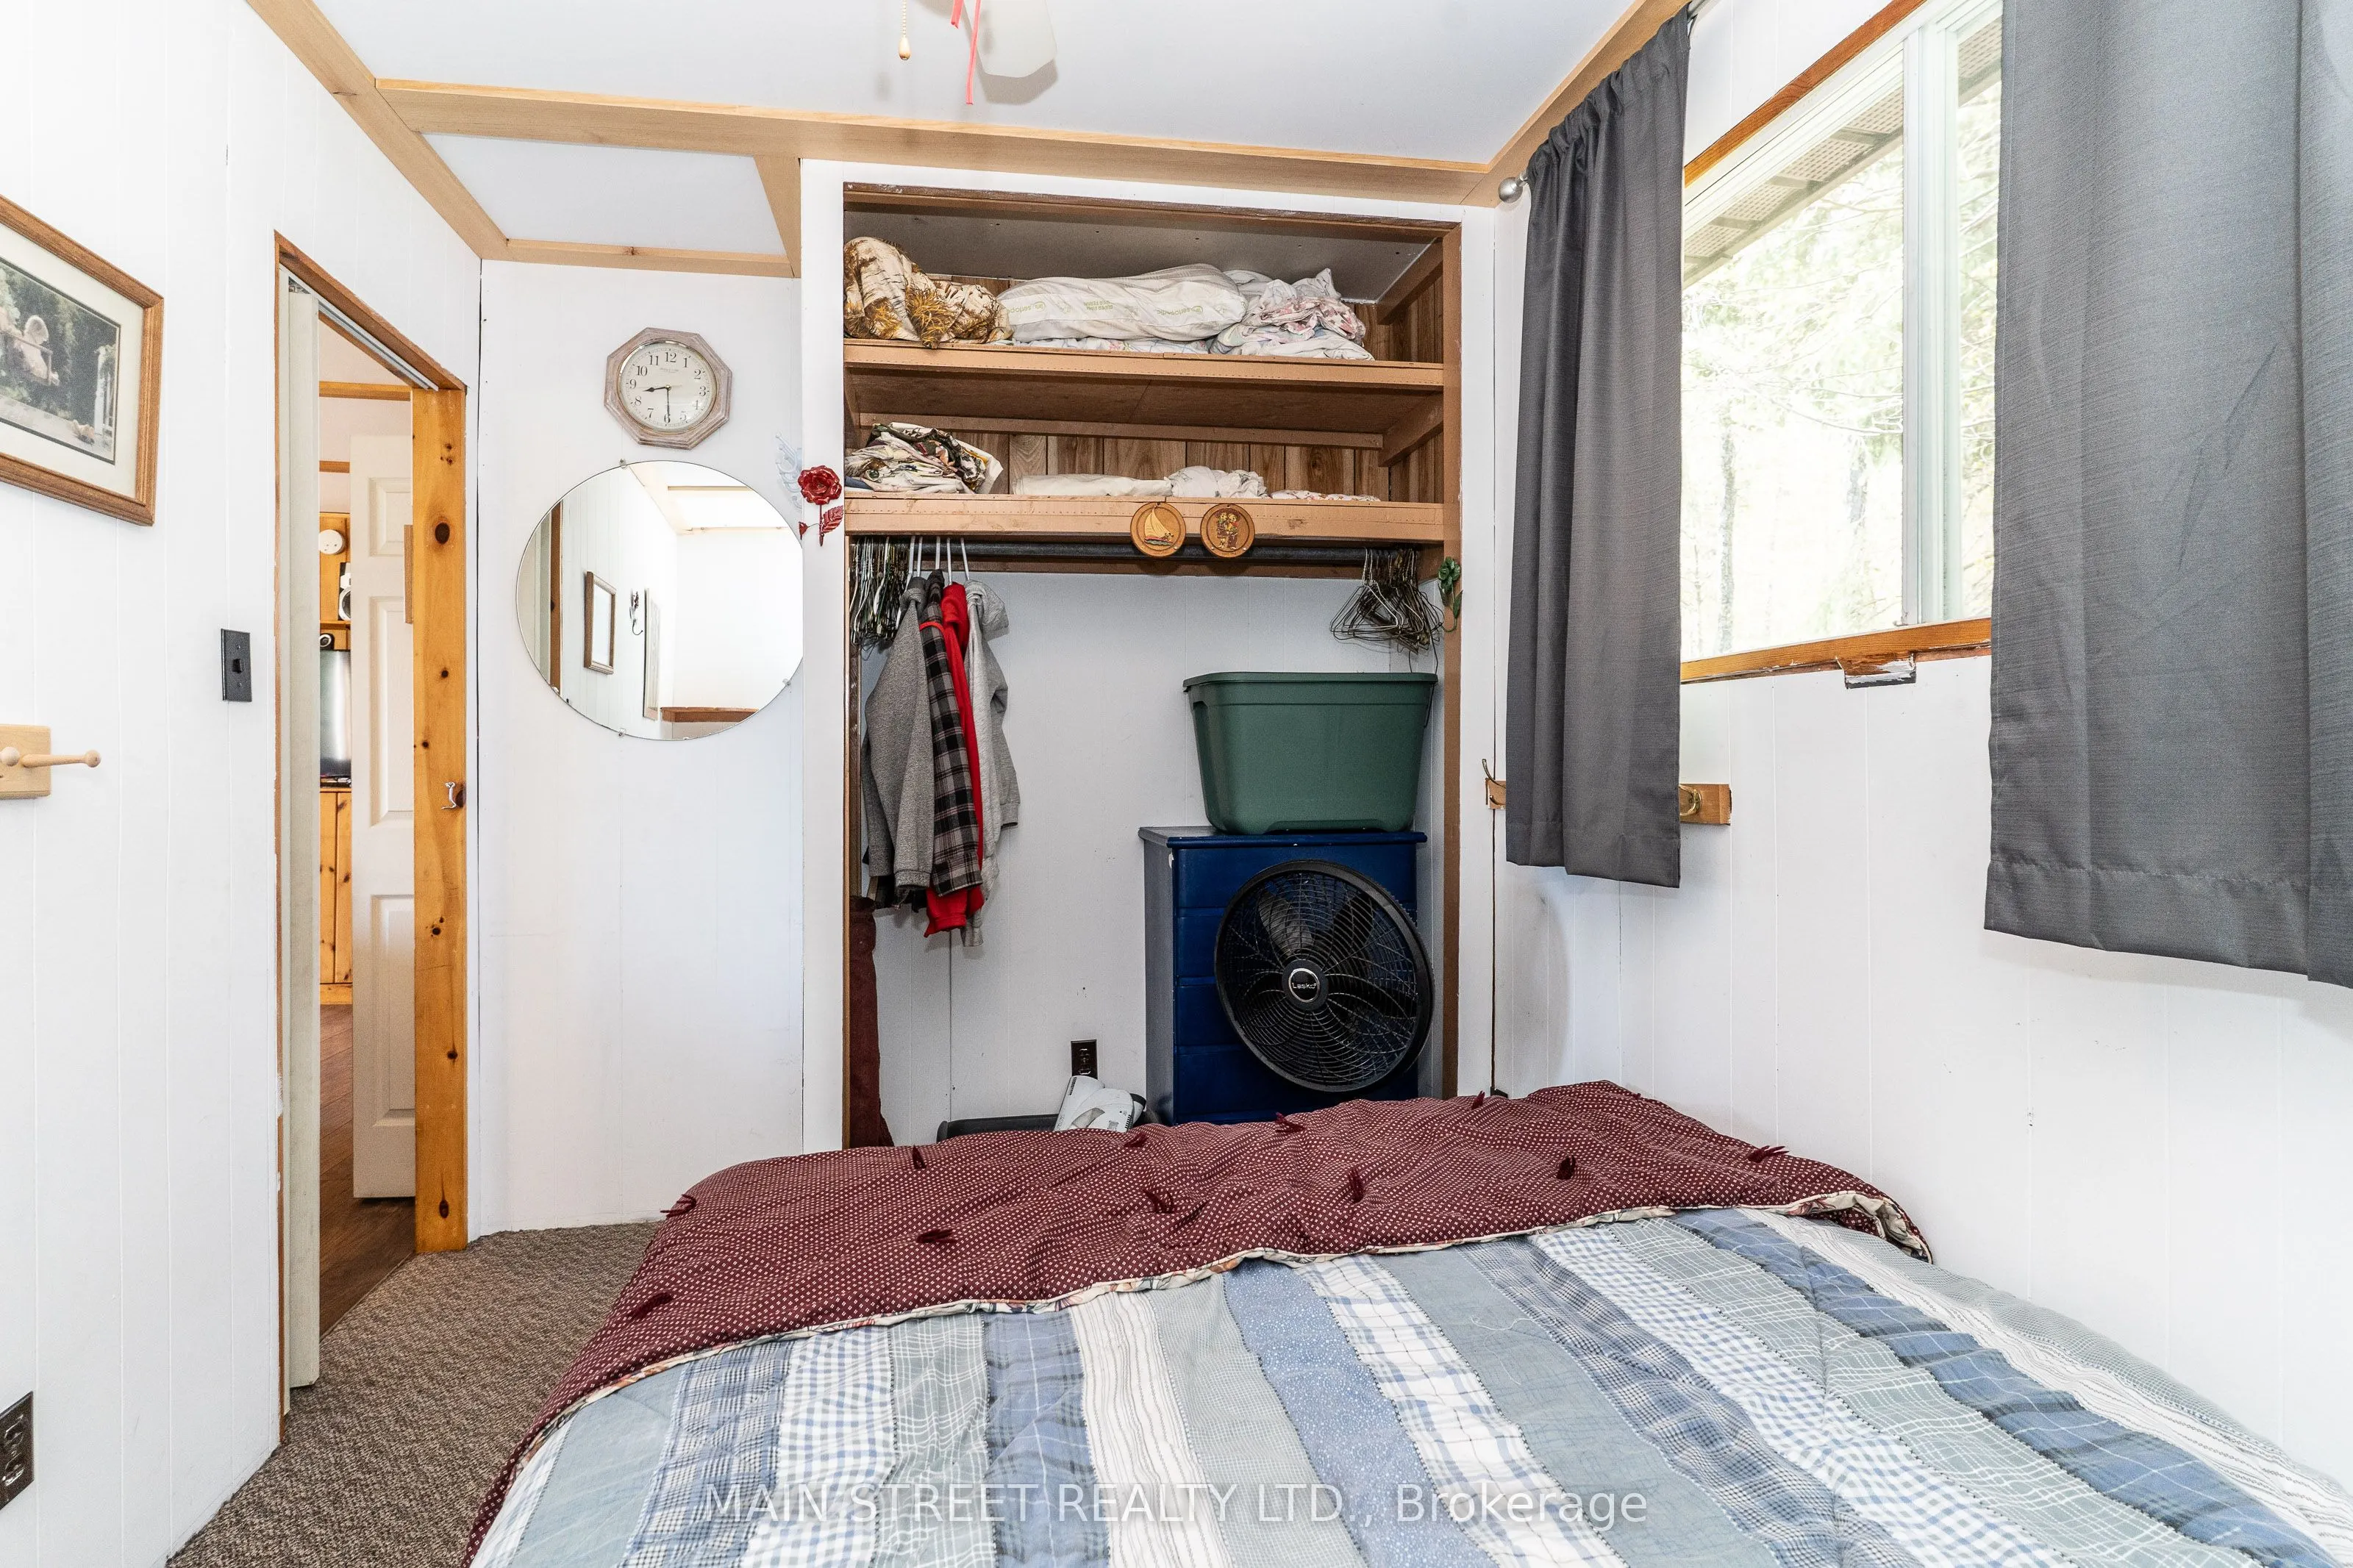
Broadloom, B/I Closet, Ceiling Fan(s)
Dimensions 11.32 x 7.84 feet
88.75 sqft
Bedroom 2
Broadloom, B/I Closet, Ceiling Fan(s)
Dimensions 11.25 x 7.84 feet
88.2 sqft
Bedroom 3
Broadloom, Ceiling Fan(s), Window
Dimensions 6.99 x 7.51 feet
52.49 sqft
Kitchen
Combined w/Dining, B/I Stove, Ceiling Fan(s)
Dimensions 24.25 x 8.07 feet
195.7 sqft
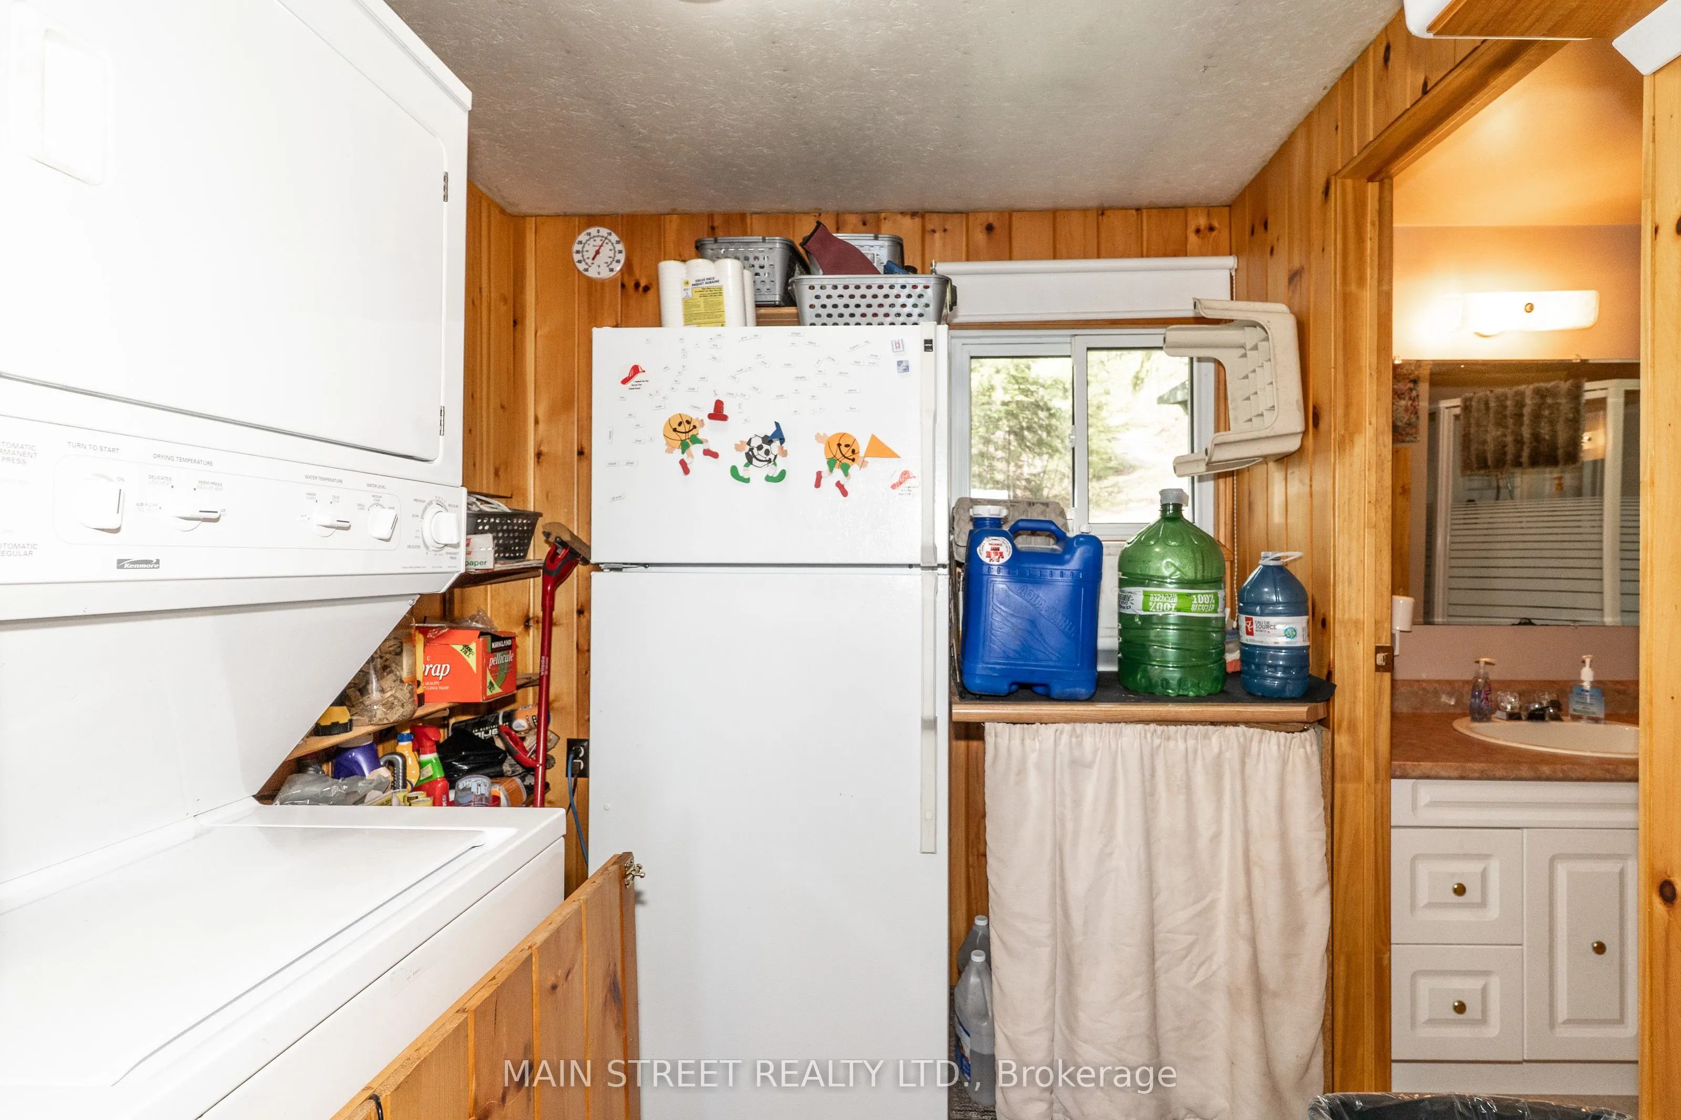
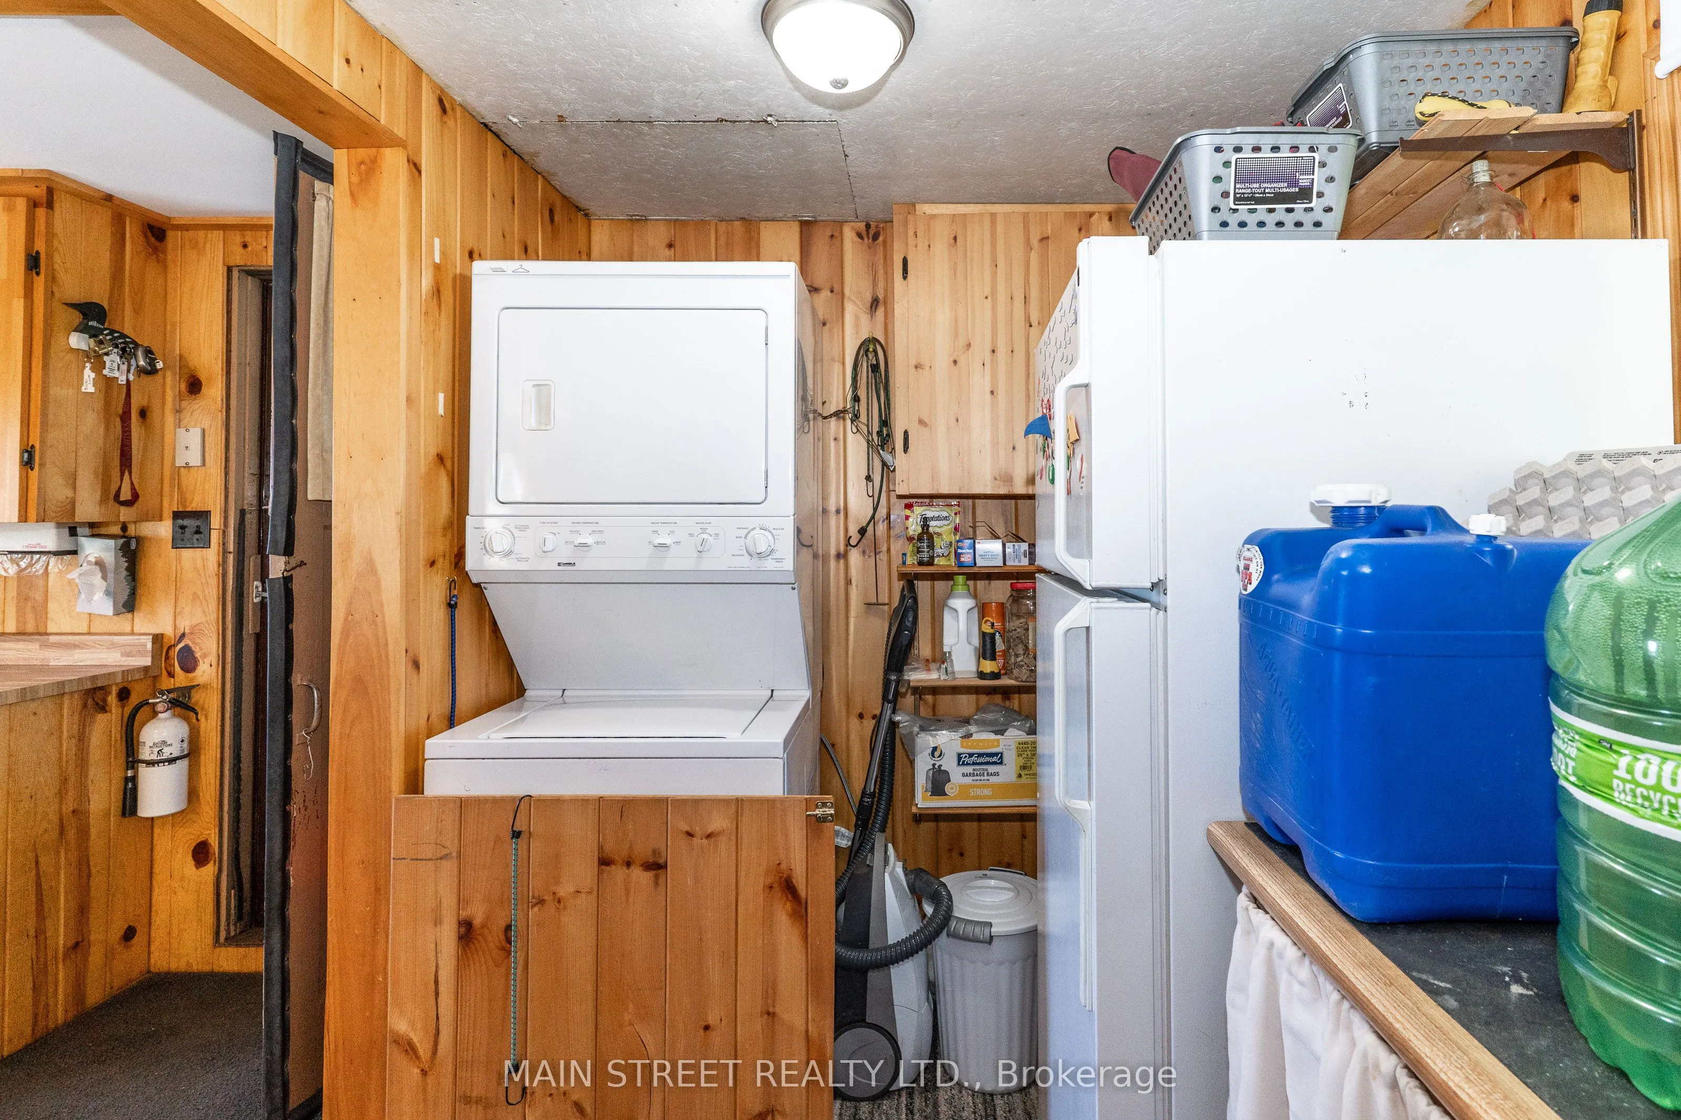
Laundry
Combined w/Den
Dimensions 6.99 x 6.99 feet
48.86 sqft
Living Room
Wood Stove, Walk-Out, Pot Lights
Dimensions 22.83 x 15.32 feet
349.76 sqft
Mud Room
Overlooks Backyard, Overlook Water
Dimensions 15.49 x 8.01 feet
124.07 sqft
Similar Properties(No results)
Mortgage Calculator
Calculate your estimated monthly mortgage payment
Price
$585,000
$
%
%
Total cost of mortgage
$0
Monthly payment
By clicking Save, we will calculate your estimated mortgage for all properties using the saved values (down payment percentage, interest rate, and amortization).
The accuracy and applicability of this calculator are not guaranteed.