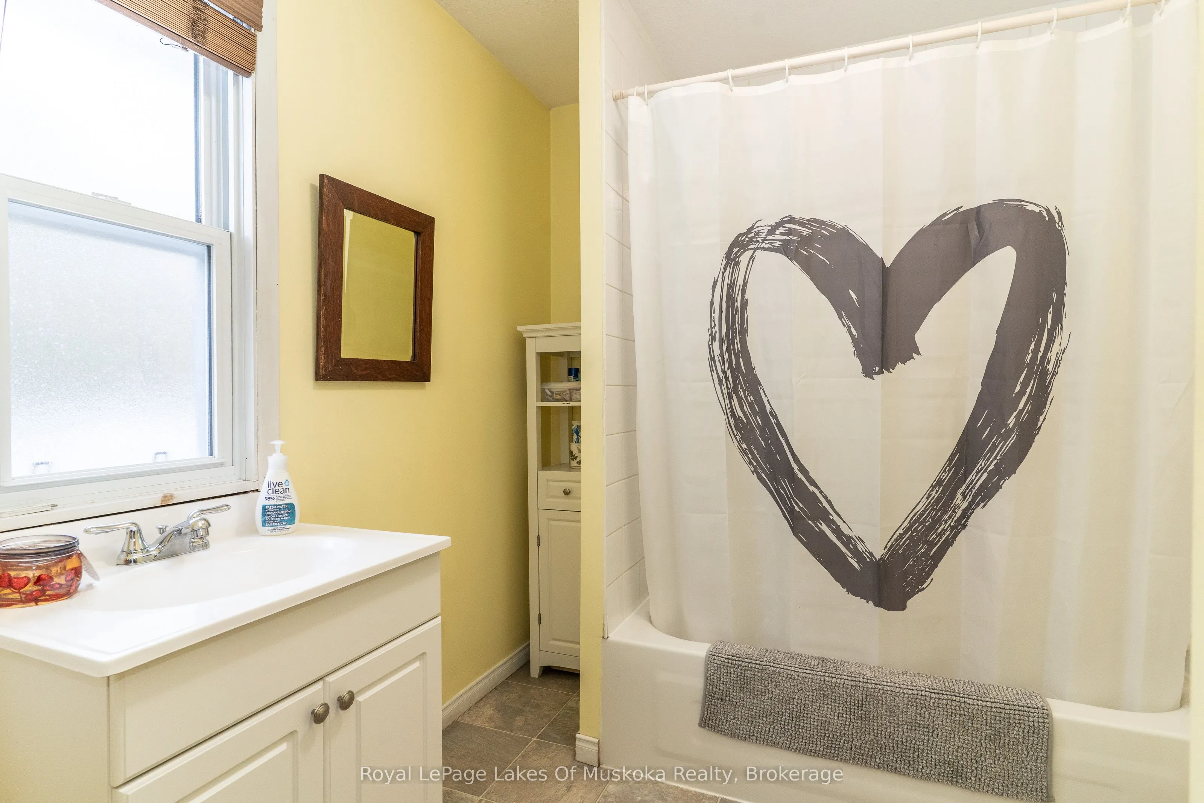
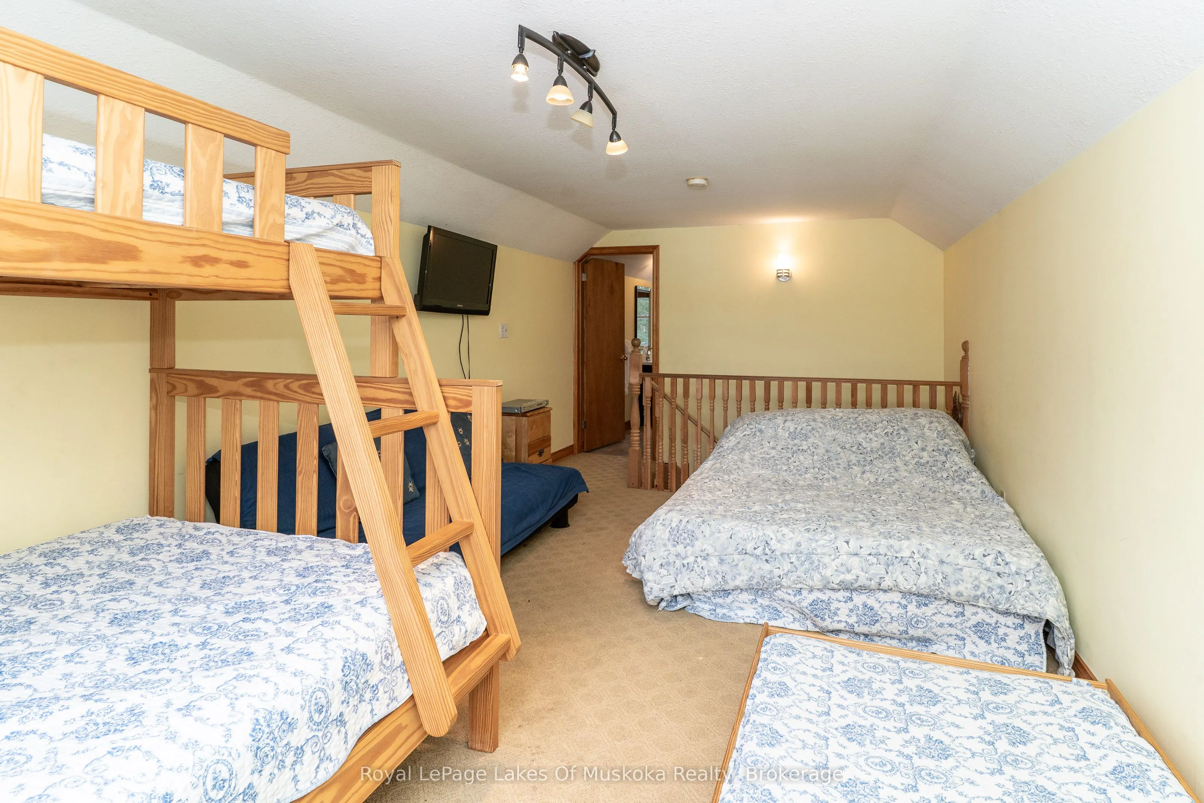
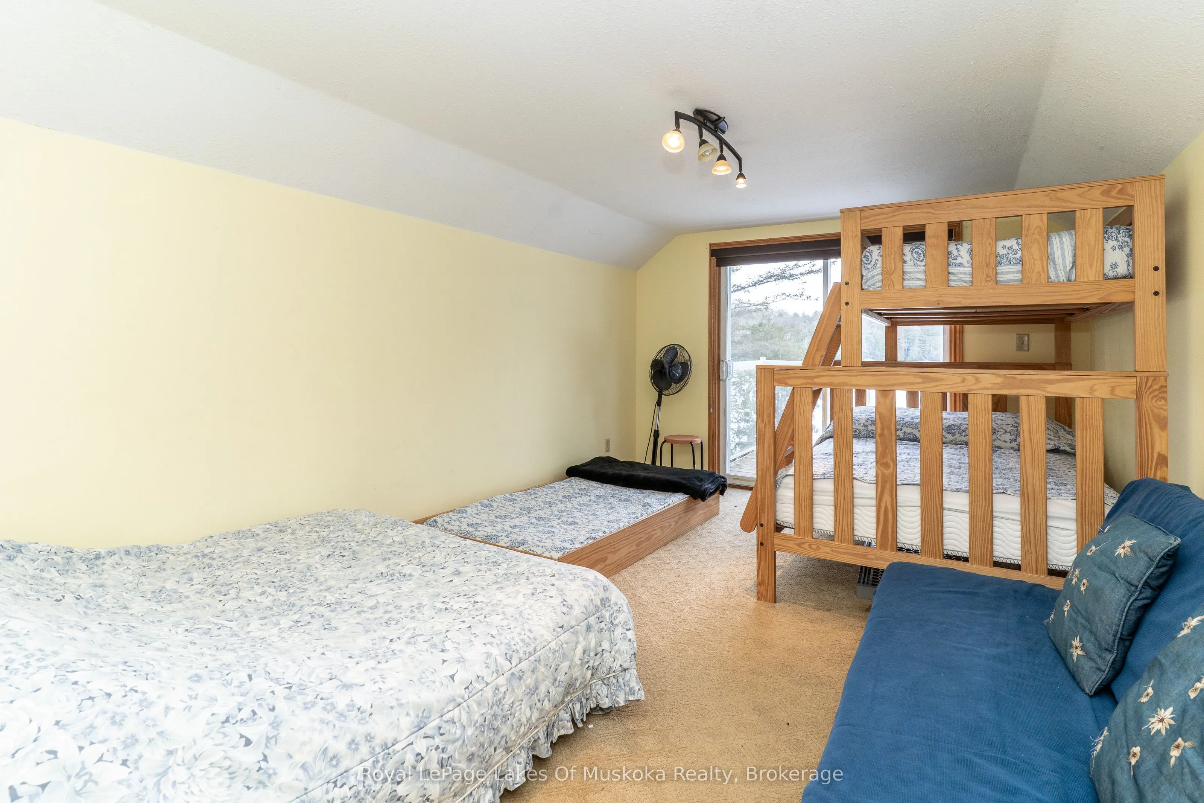
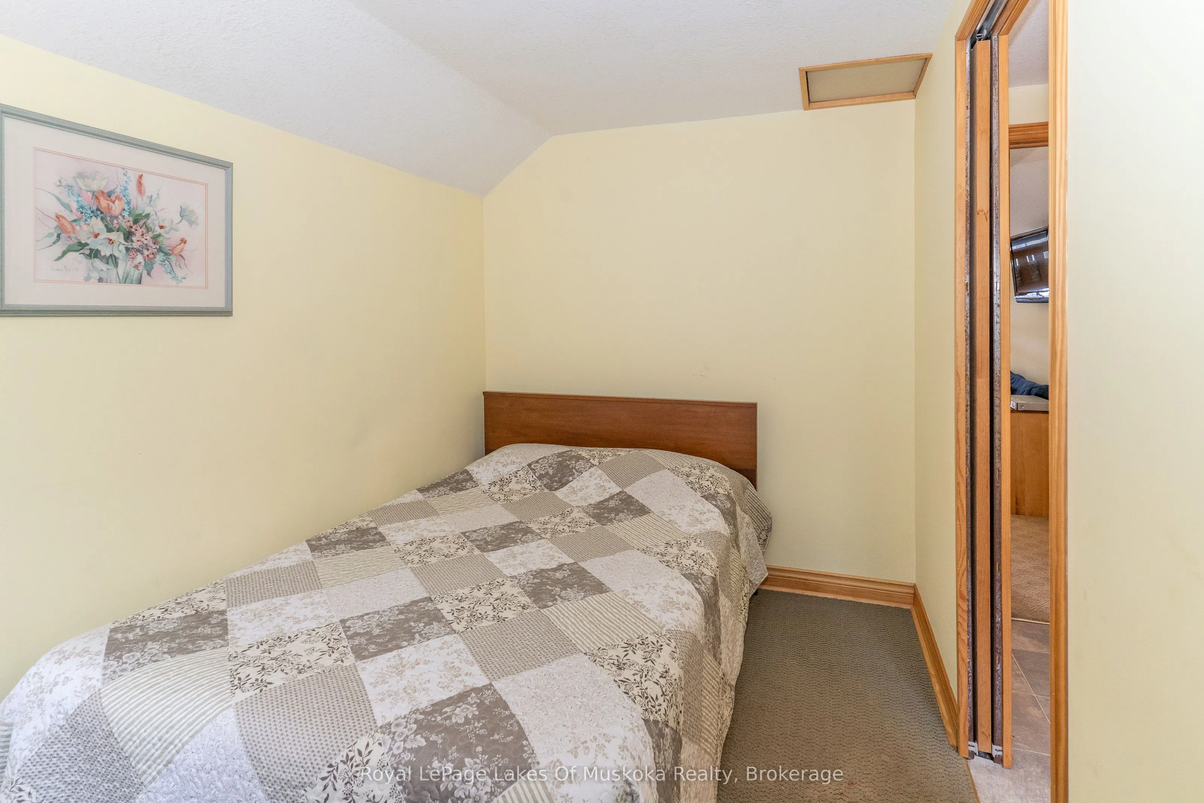
Sign In or Create a Free Account to see full details of this property
Key Facts
Key facts for 1012 Goodlife Lane
Property Type
House, 1 1/2 Storey
Parking
None 0 garage, 5 parking
MLS #
X13604032
Size
1100-1500 sqft
Basement
Crawl Space
Listed on
2026-07-24
Lot size
91 x 180.0
Tax
$2,444.33 /yr
Days on Market
96
Approximate Age
-
Maintenance Fee
-
Description
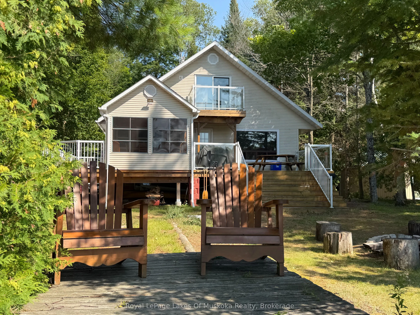
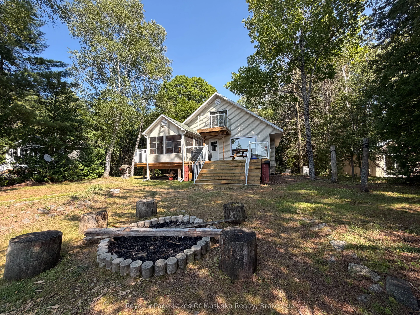
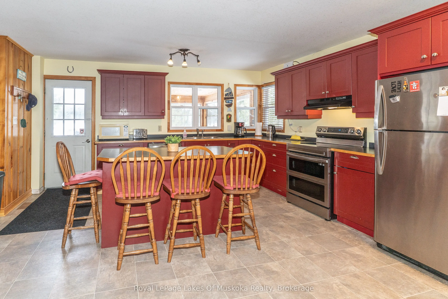
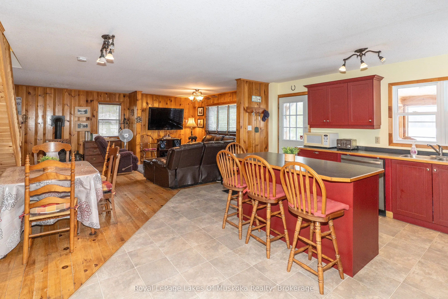
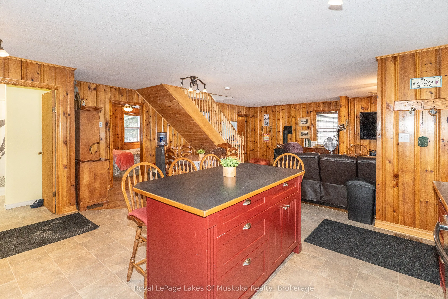
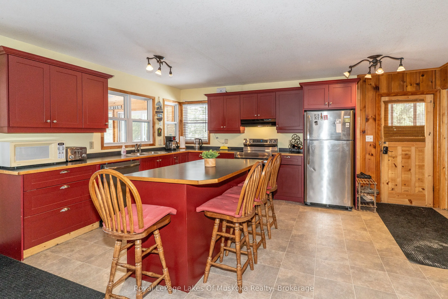
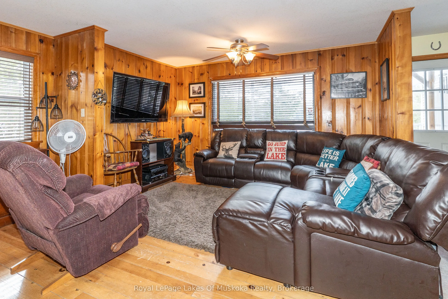
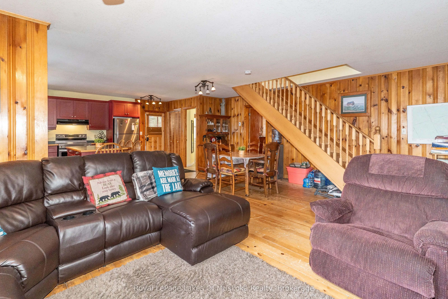
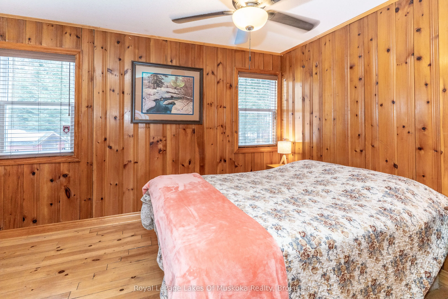
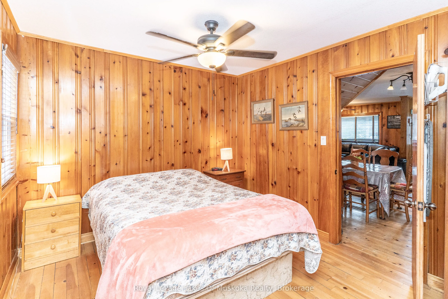
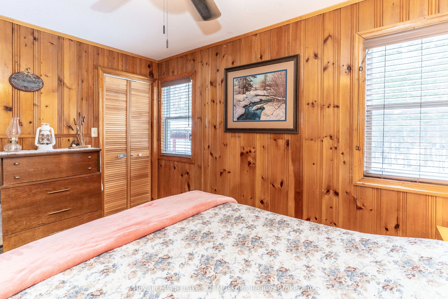
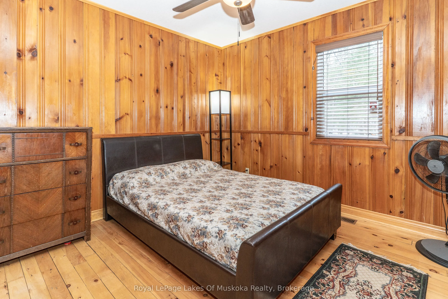
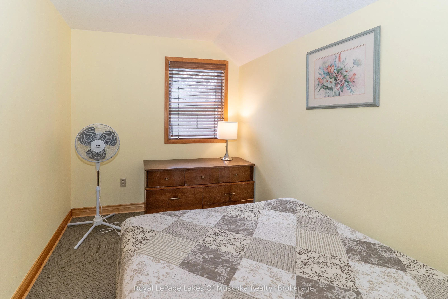
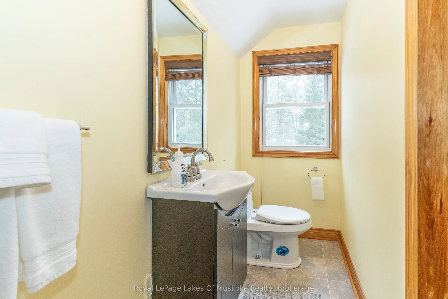
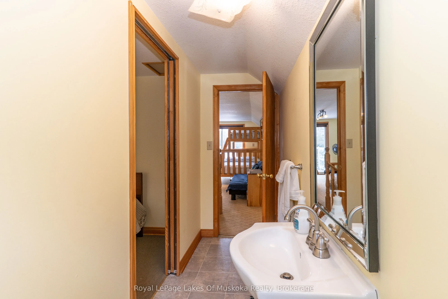
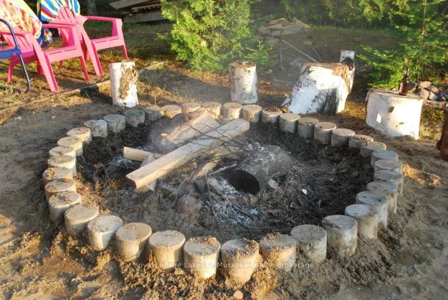
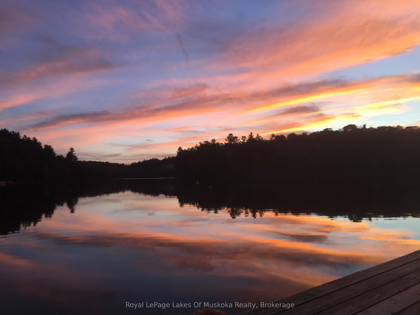
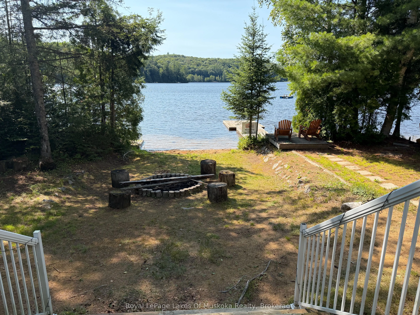
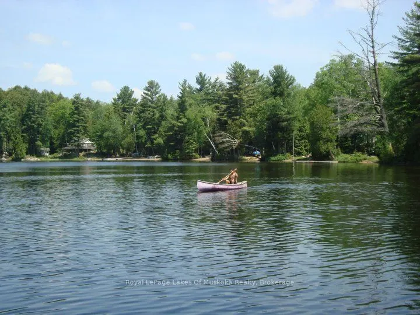
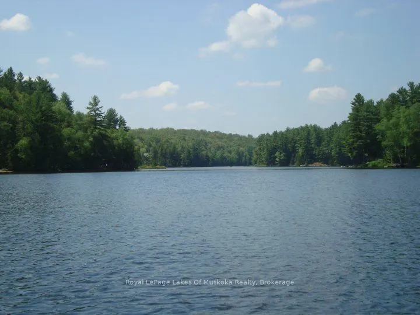
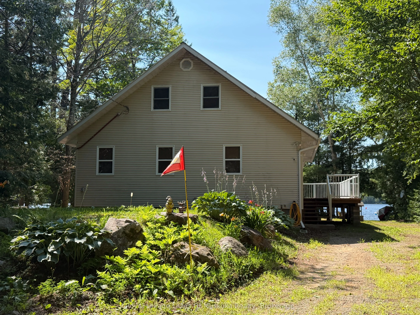
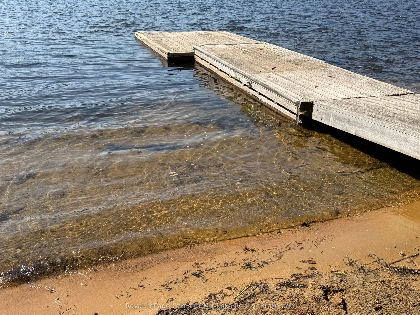
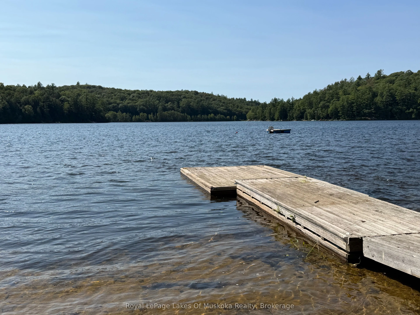
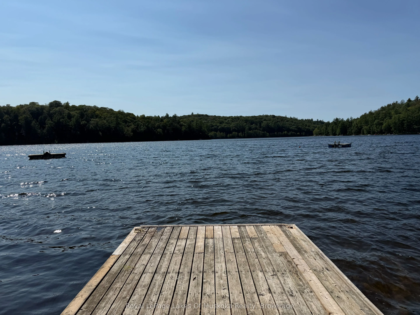
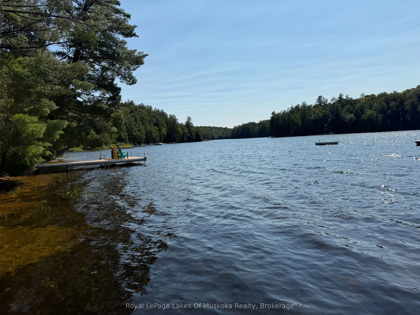
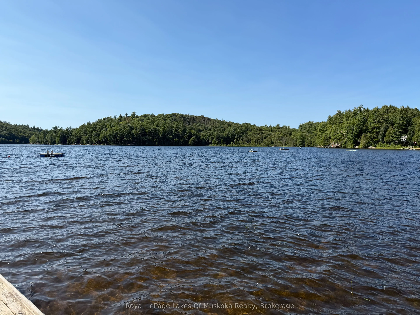
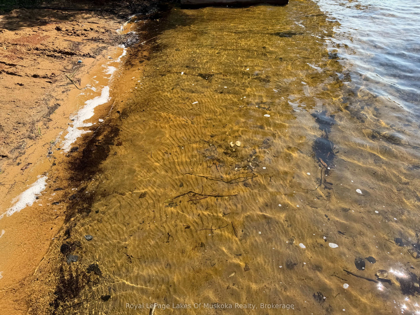
Discover this west-facing, level lot on Wren Lake ~ a fully winterized family cottage with a warm, classic wood interior and an inviting open-concept living, dining, and kitchen area. The kitchen island keeps meal prep effortless and everyone in the conversation. The main level features two comforta...ble bedrooms, a four-piece bath, and a generous additional bedroom that opens onto a deck with peaceful lake views. Upstairs, two more bedrooms share a convenient two-piece bath, with ensuite privilege extended to the fourth bedroom.The Muskoka room is made for lingering ~ casual meals, evening board games, and easy flow to decks on either side for true indoor/outdoor living. An older garage and bunkie offer excellent potential for extra accommodation or storage, ready to be updated to your needs. Practical infrastructure includes a drilled well and a septic system installed in 2012.Outside, a soft sand beach and gentle lake entry make this shoreline ideal for swimmers of every age, while the Black River canoe route invites paddling adventures right from your dock. Come winter, OFSC trails are just a short ride away, adding snowmobiling to the list of four-season pursuits.Watch classic Muskoka sunsets unfold from the deck or Muskoka room in this versatile retreat that balances family-friendly living with year-round outdoor adventure. A rare west-facing shoreline ~ ready for new memories in every season.---1,555 characters.
Full Property Details
Interior
Bedrooms
4
Total Bedrooms
4
Washrooms
2
Square Footage
1100-1500 sqft
Basement
Crawl Space
Heating Source
Propane
Heating Fuel
Forced Air
Air Conditioning
None
Family Room
No
Kitchens
1
Total Kitchens
1
Fireplace Features
Yes
Bedrooms
4
Total Bedrooms
4
Washrooms
2
Square Footage
1100-1500 sqft
Basement
Crawl Space
Heating Source
Propane
Heating Fuel
Forced Air
Air Conditioning
None
Family Room
No
Kitchens
1
Total Kitchens
1
Fireplace Features
Yes
Exterior
Depth
180.0
Front
91.0
Driveway
Private
Lot Size
91 x 180.0 ft
Pool
None
Waterfront
Direct
Parking Spaces
5
Total Parking Spaces
5.00
Parking Description
None
Garage Spaces
0
Zoning
SR2
Depth
180.0
Front
91.0
Driveway
Private
Lot Size
91 x 180.0 ft
Pool
None
Waterfront
Direct
Parking Spaces
5
Total Parking Spaces
5.00
Parking Description
None
Garage Spaces
0
Zoning
SR2
Building Description
Style
1 1/2 Storey
Home Type
House
Subtype
Detached
Property Orientation
West
Exterior Finish
Vinyl Siding
Sewers
Septic
Water Supply
Well
Possession Date
No Data
Style
1 1/2 Storey
Home Type
House
Subtype
Detached
Property Orientation
West
Exterior Finish
Vinyl Siding
Sewers
Septic
Water Supply
Well
Possession Date
No Data
Community
Community
Sherborne
Community
Sherborne
Taxes & Fees
Taxes
$2,444.33 /yr
Tax Year
2026
Occupancy
Owner
Taxes
$2,444.33 /yr
Tax Year
2026
Occupancy
Owner
Room Types
Bathroom
2 Pc Ensuite, Vinyl Floor
Dimensions 3.87 x 11.55 feet
44.7 sqft
Bathroom
4 Pc Bath, Vinyl Floor
Dimensions 6.76 x 9.65 feet
65.23 sqft
Bedroom 2
Carpet Free
Dimensions 10.5 x 10.27 feet
107.84 sqft
Bedroom 3
Walk-Out
Dimensions 10.86 x 19.26 feet
209.16 sqft
Bedroom 4
Broadloom
Dimensions 6.69 x 11.55 feet
77.27 sqft
Dining Room
Open Concept, Carpet Free
Dimensions 8.73 x 7.78 feet
67.92 sqft
Kitchen
Walk-Out, Open Concept, Carpet Free
Dimensions 15.81 x 12.76 feet
201.74 sqft
Living Room
Open Concept, Carpet Free
Dimensions 14.34 x 20.47 feet
293.54 sqft
Primary Bedroom
Walk-In Closet(s), Carpet Free
Dimensions 12.24 x 10.24 feet
125.34 sqft
Sunroom
Walk-Out
Dimensions 9.94 x 12.2 feet
121.27 sqft
Similar Properties(No results)
Mortgage Calculator
Calculate your estimated monthly mortgage payment
Price
$995,000
$
%
%
Total cost of mortgage
$0
Monthly payment
By clicking Save, we will calculate your estimated mortgage for all properties using the saved values (down payment percentage, interest rate, and amortization).
The accuracy and applicability of this calculator are not guaranteed.