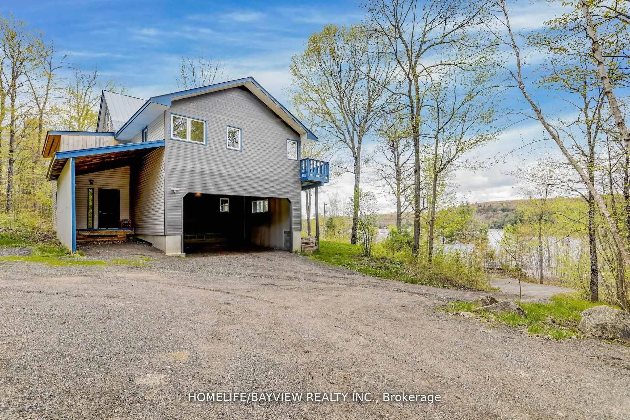
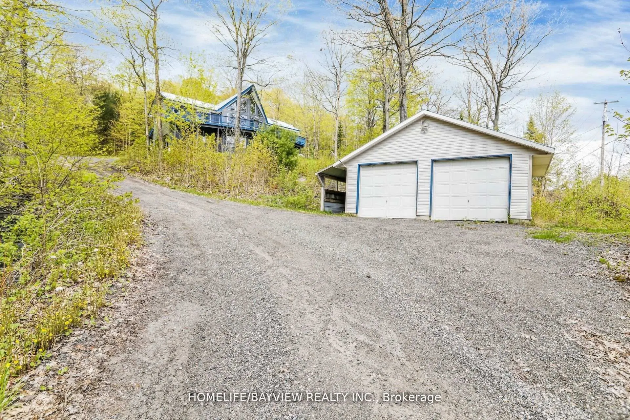
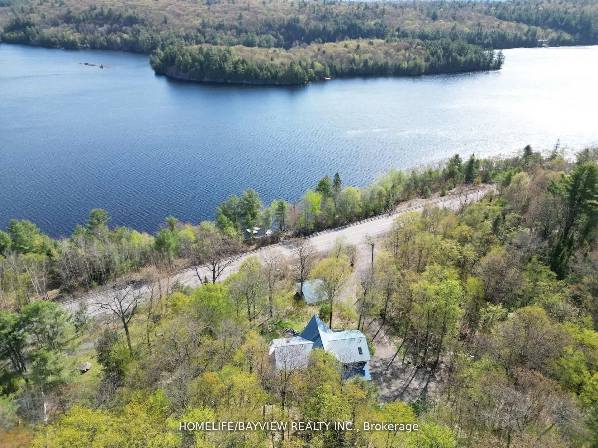
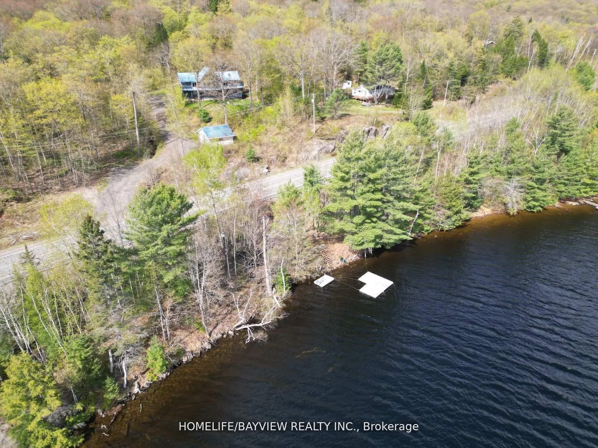
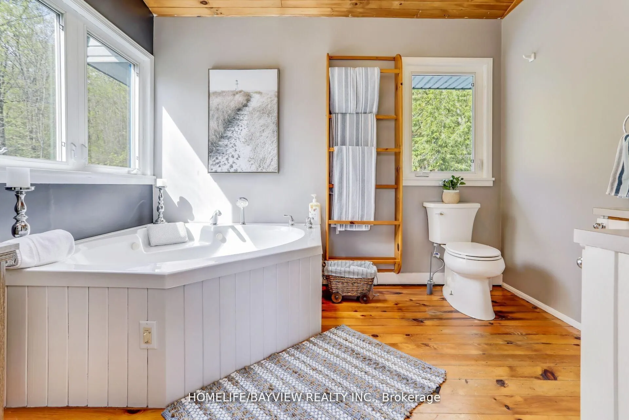
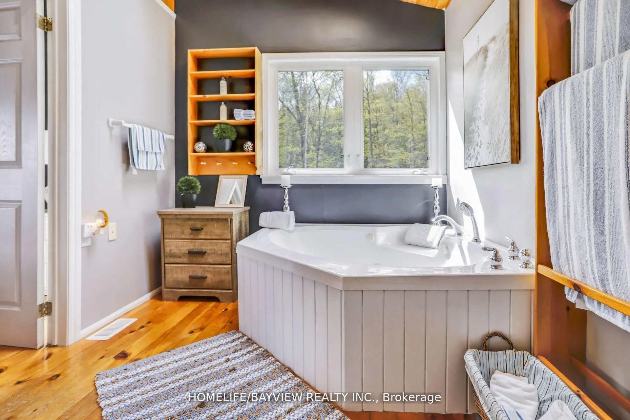
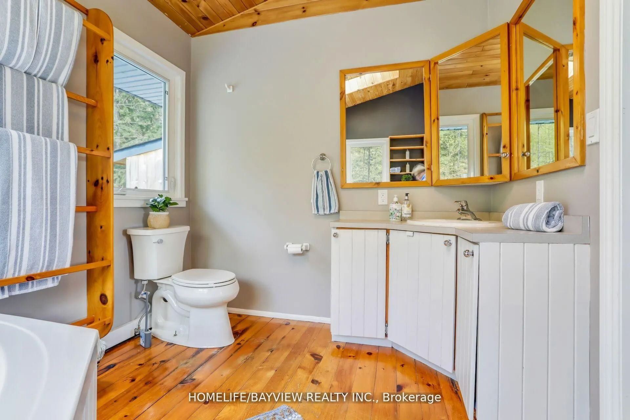
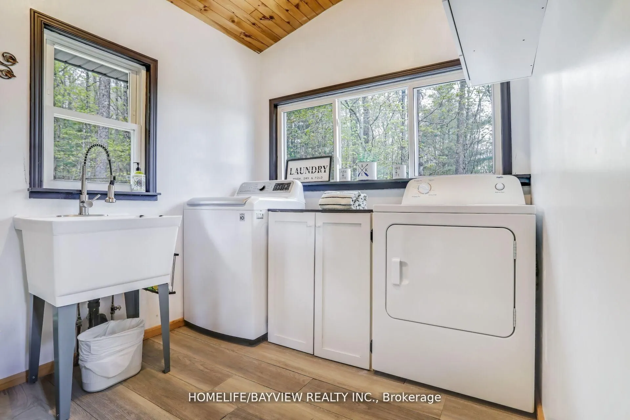
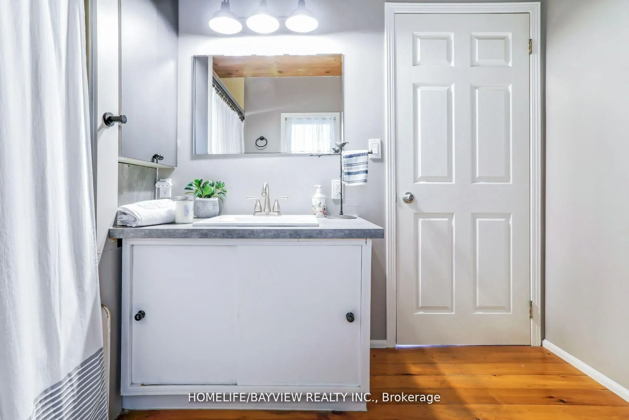
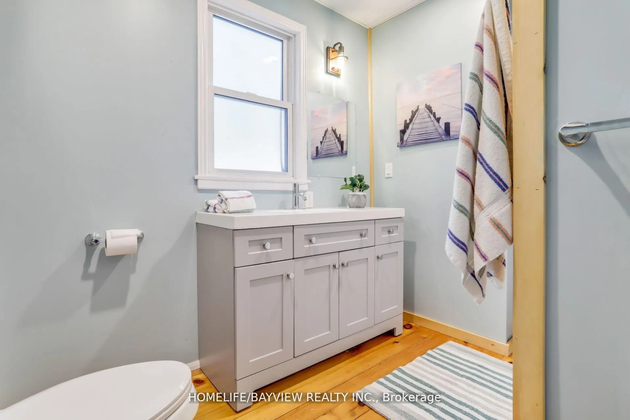
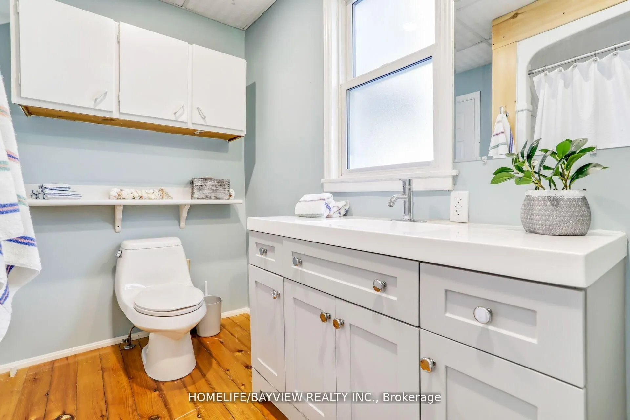
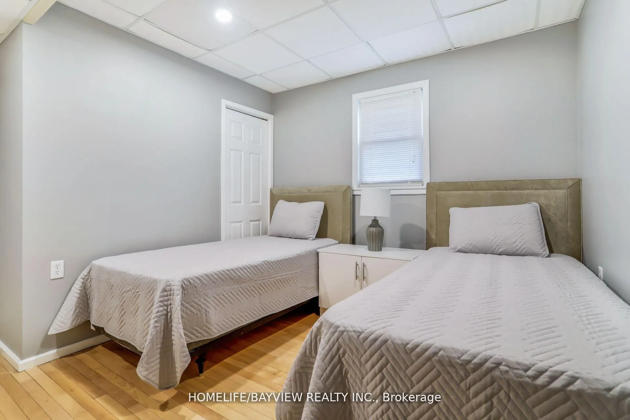
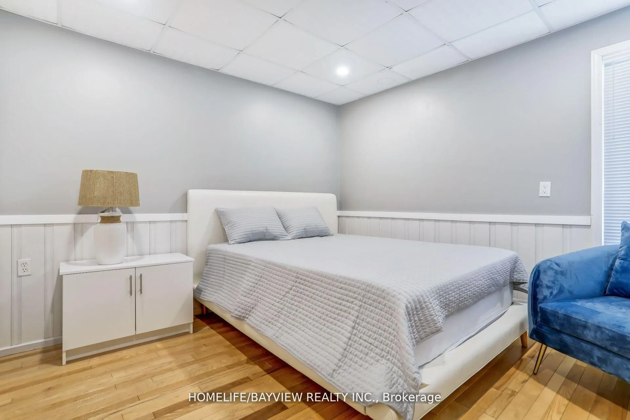
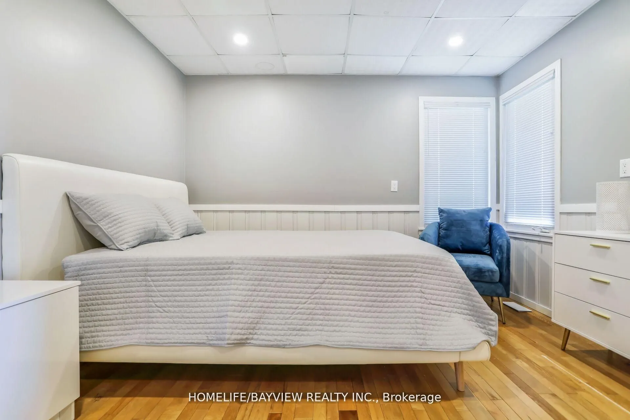
Finished,Finished with Walk-Out,Full,Separate Entrance
Listed on
2026-09-17
Lot size
216 x 475.28
Tax
$4,470 /yr
Days on Market
41
Approximate Age
-
Maintenance Fee
-
Description
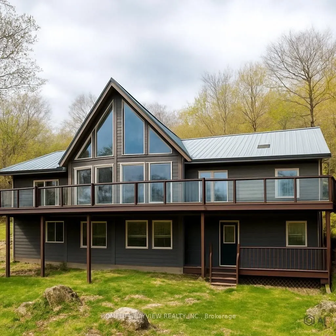
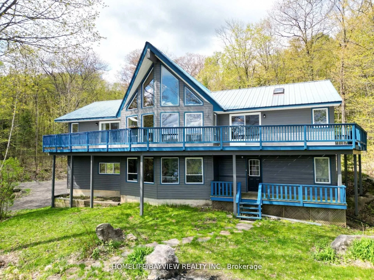
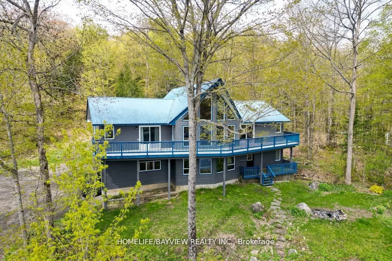
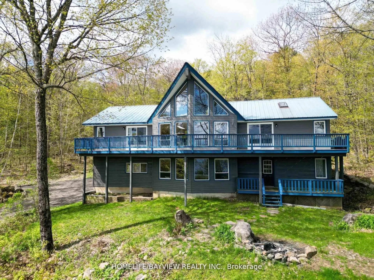
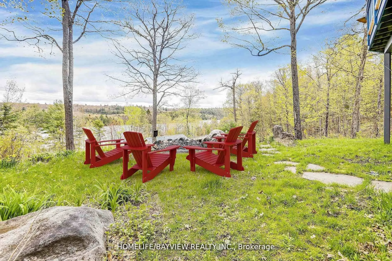
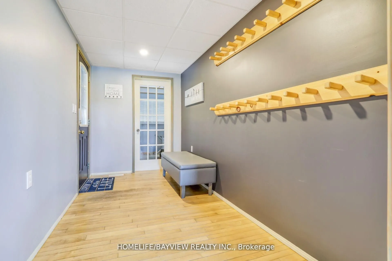
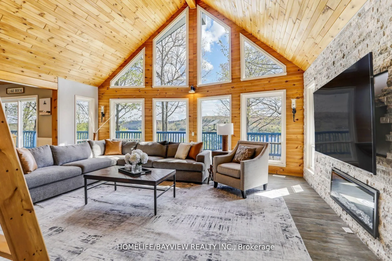
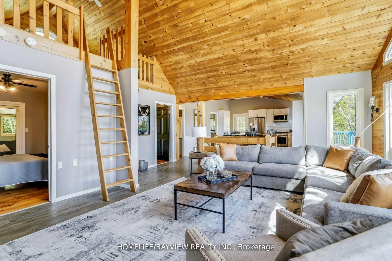
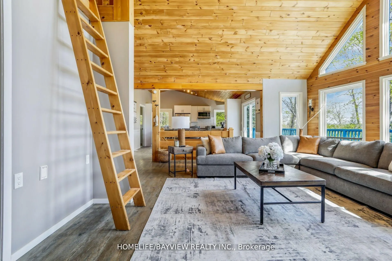
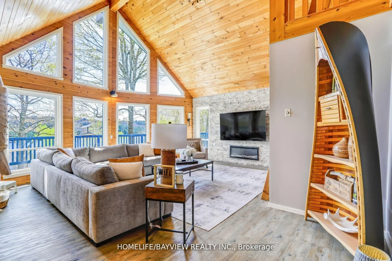
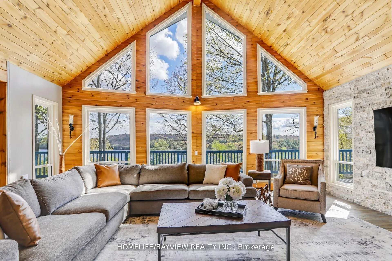
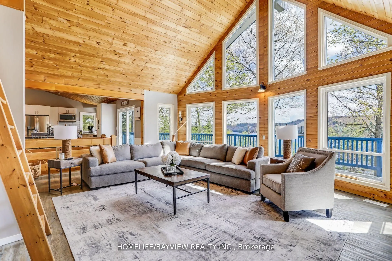
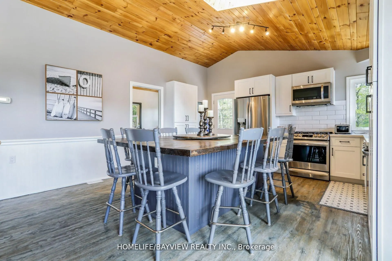
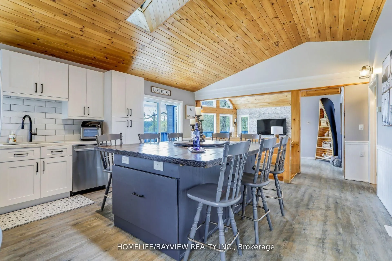
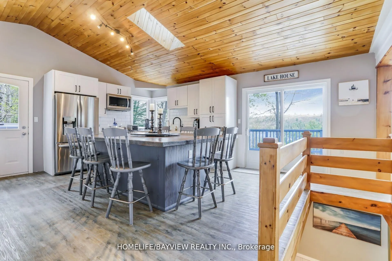
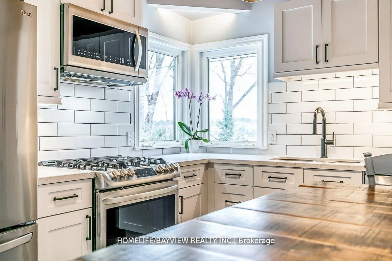
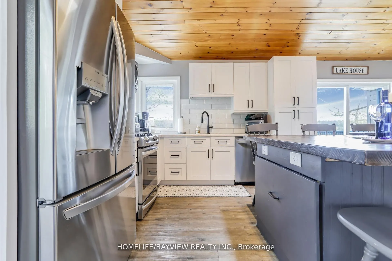
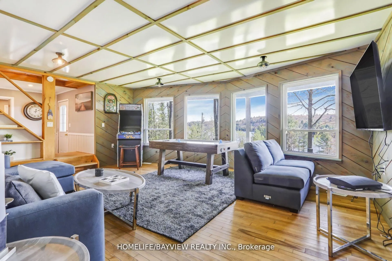
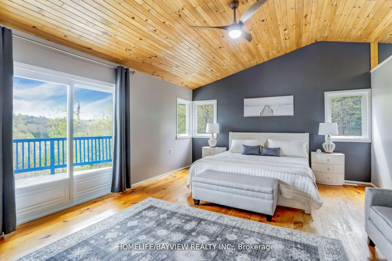
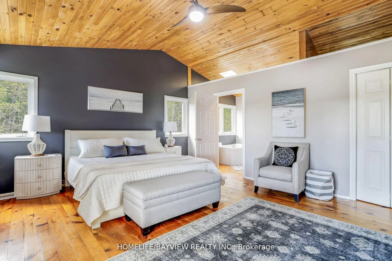
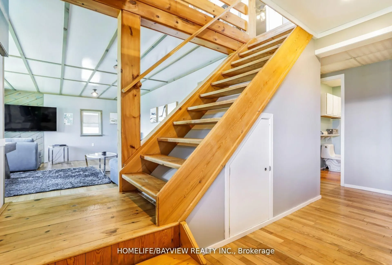
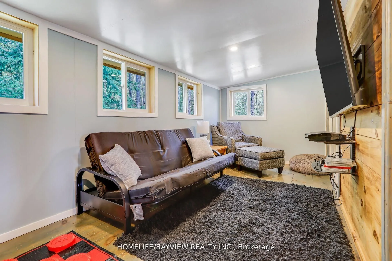
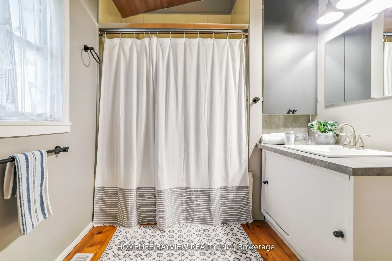
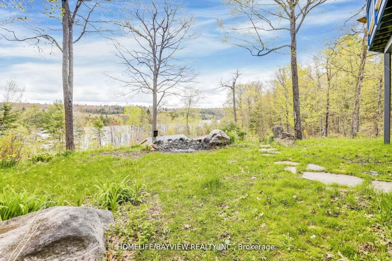
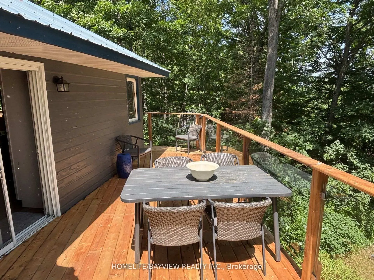
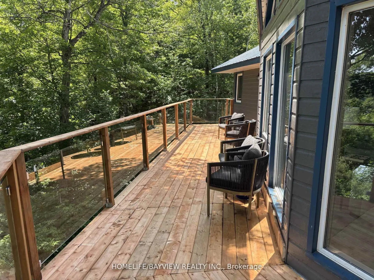
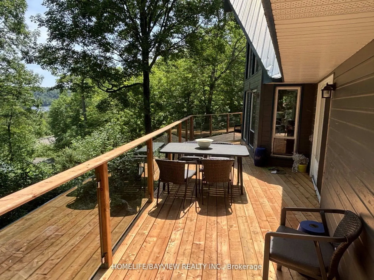
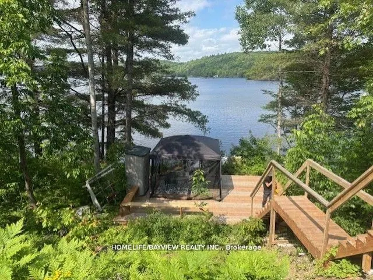
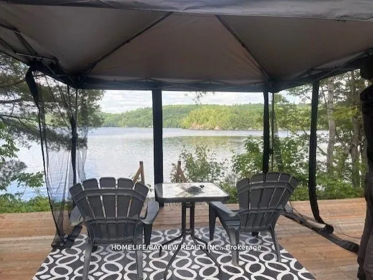
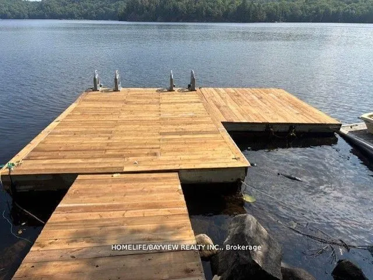
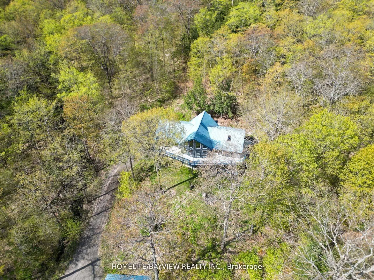
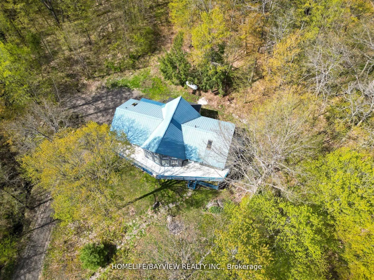
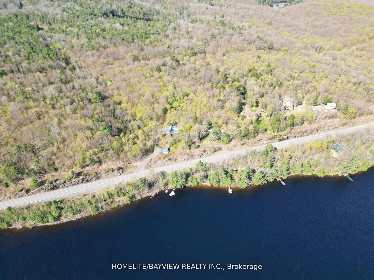
A stunning, turnkey 4-season A-frame chalet on 2.33 private acres overlooking Kushog Lake! Offering nearly 3,000 sq. ft. of carpet-free living space, this 5-bed + loft retreat blends warm wooden accents and rustic charm with modern updates. Highlights include soaring vaulted ceilings, floor-to-ceili...ng lake-view windows, skylights, and a stone feature wall with an electric fireplace. The renovated open kitchen features S/S appliances, a pantry, and an oversized island built for large family gatherings, with access to an updated wraparound deck and a new glass railing for clear, unobstructed lake views. The primary suite offers a morning balcony, walk-in closet, and Jacuzzi ensuite. The bright, fully above-grade lower level features a family room, 2 bedrooms, an all-season room/exercise room, and 3 walkout entrances including direct carport access. Enjoy direct lake access across a quiet year-round road, complete with a dock, new lakefront deck, and new staircase. Includes a detached 2-car garage with hydro, double carport, and boat/trailer storage bay. Minutes to Minden, Dorset, dining, ski hills, and trails. Don't miss this one-of-a-kind Kushog Lake-view chalet!! The first picture is A.I generated it to show the current new glass railing and deck floor boards; the rest of the pictures show the previous railing. Shows beautifully!
Full Property Details
Interior
Bedrooms
5
Bedrooms Plus
1
Total Bedrooms
6
Washrooms
3
Square Footage
2500-3000 sqft
Basement
Finished,Finished with Walk-Out,Full,Separate Entrance
Heating Source
Propane
Heating Fuel
Forced Air
Air Conditioning
Window Unit(s)
Family Room
Yes
Kitchens
1
Total Kitchens
1
Fireplace Features
Yes
Bedrooms
5
Bedrooms Plus
1
Total Bedrooms
6
Washrooms
3
Square Footage
2500-3000 sqft
Basement
Finished,Finished with Walk-Out,Full,Separate Entrance
Heating Source
Propane
Heating Fuel
Forced Air
Air Conditioning
Window Unit(s)
Family Room
Yes
Kitchens
1
Total Kitchens
1
Fireplace Features
Yes
Exterior
Depth
475.28
Front
216.45
Driveway
Private
Lot Size
216 x 475.28 ft
Pool
None
Waterfront
Indirect
Parking Spaces
8
Total Parking Spaces
10.00
Parking Description
Detached
Garage Spaces
2
Depth
475.28
Front
216.45
Driveway
Private
Lot Size
216 x 475.28 ft
Pool
None
Waterfront
Indirect
Parking Spaces
8
Total Parking Spaces
10.00
Parking Description
Detached
Garage Spaces
2
Building Description
Style
2 1/2 Storey
Home Type
House
Subtype
Detached
Property Orientation
West
Exterior Finish
Wood
Sewers
Septic
Water Supply
Well
Possession Date
9/30/2026
Style
2 1/2 Storey
Home Type
House
Subtype
Detached
Property Orientation
West
Exterior Finish
Wood
Sewers
Septic
Water Supply
Well
Possession Date
9/30/2026
Community
Community
Stanhope
Community
Stanhope
Taxes & Fees
Taxes
$4,470 /yr
Tax Year
2025
Occupancy
Vacant
Taxes
$4,470 /yr
Tax Year
2025
Occupancy
Vacant
Room Types
Bedroom 2
Hardwood Floor, Mirrored Closet
Dimensions 12.83 x 9.68 feet
124.19 sqft
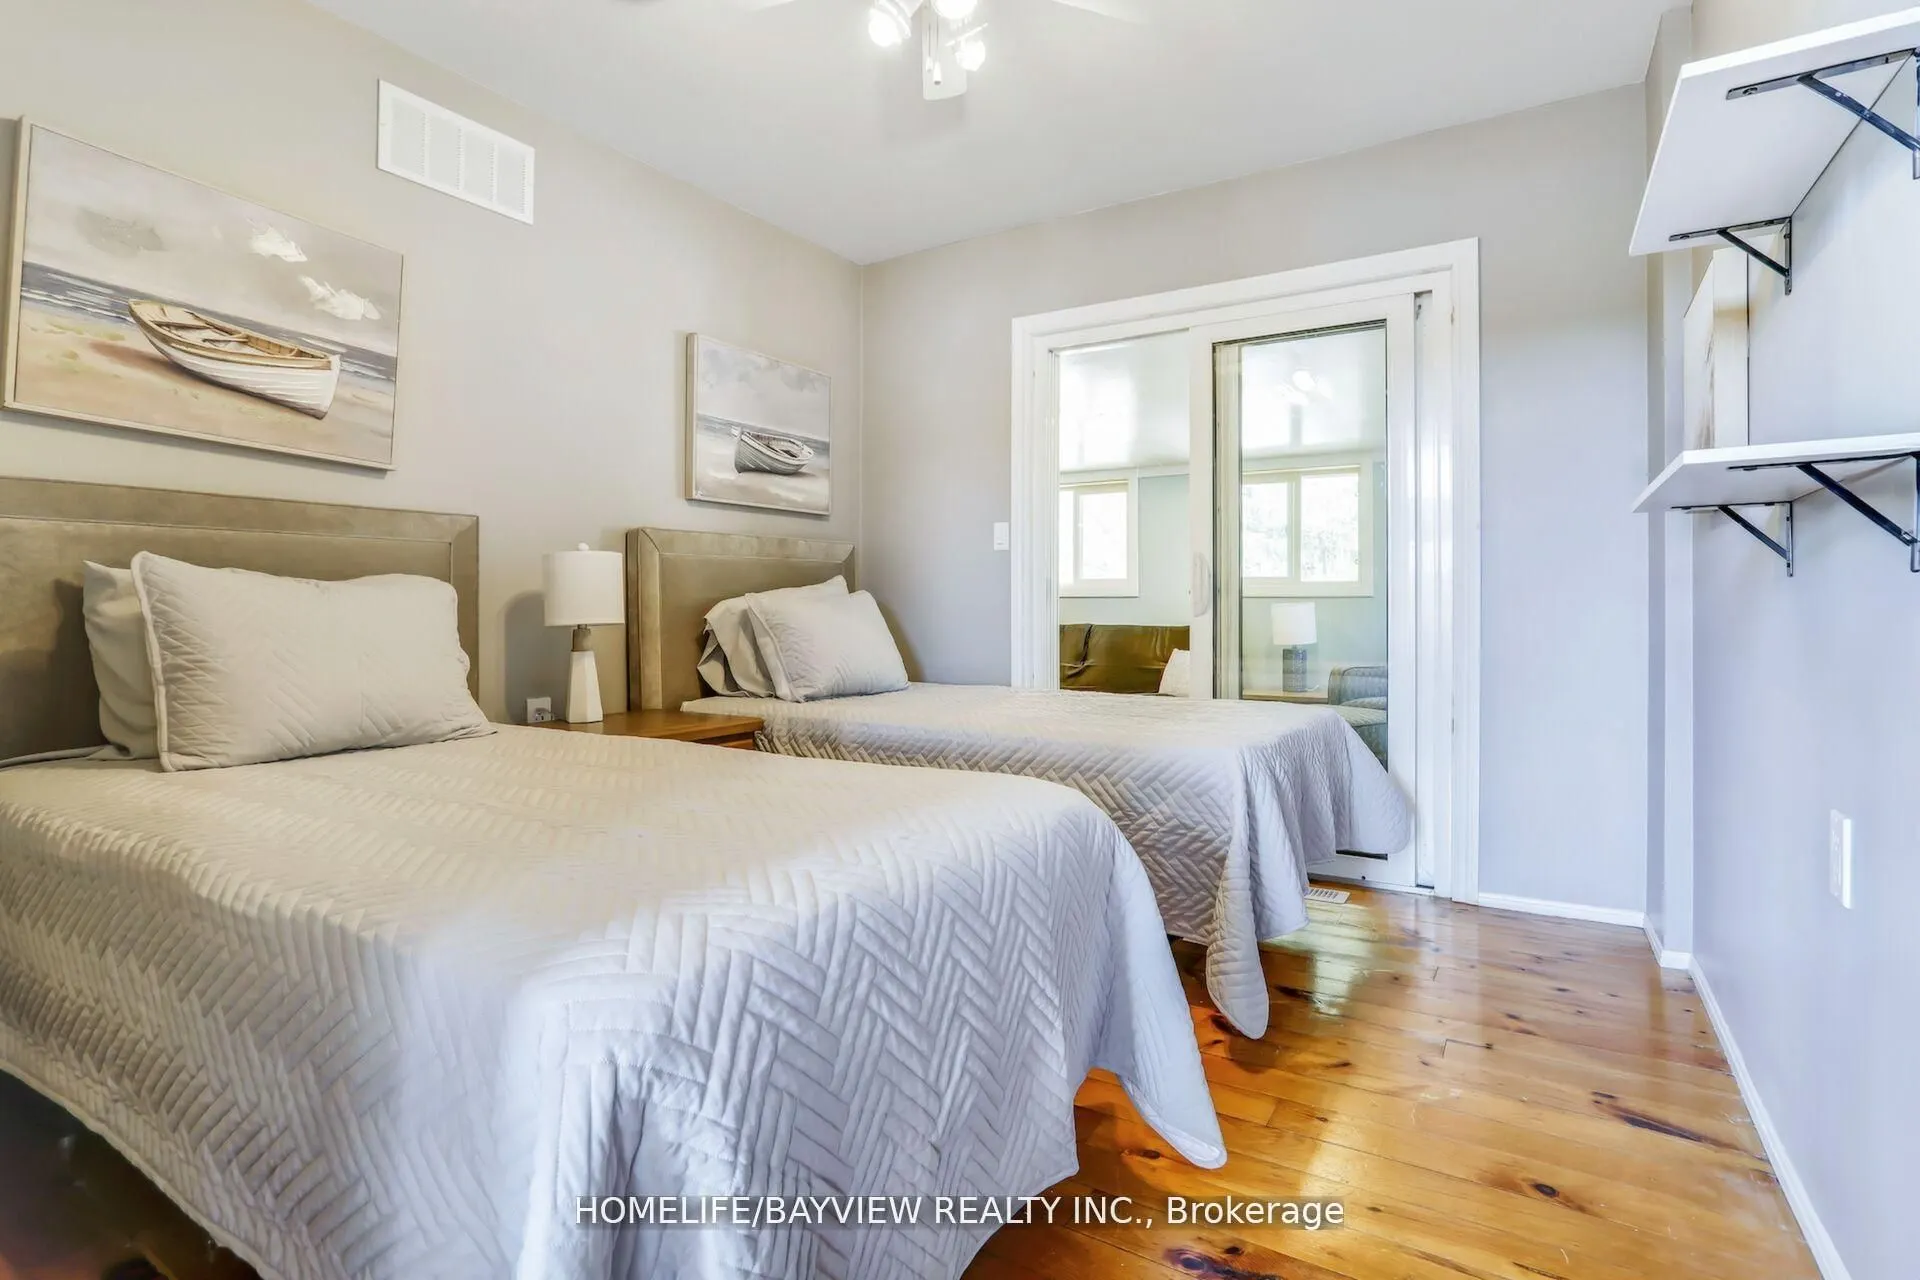
Bedroom 3
Hardwood Floor, Ceiling Fan(s), Sliding Doors
Dimensions 10.17 x 9.51 feet
96.72 sqft
Bedroom 4
Hardwood Floor, Closet, Large Window
Dimensions 11.09 x 10.5 feet
116.44 sqft
Bedroom 5
Hardwood Floor, Closet, Window
Dimensions 13.58 x 11.15 feet
151.42 sqft
Dining Room
Centre Island, Skylight, W/O To Deck
Dimensions 15.32 x 14.01 feet
214.63 sqft
Exercise Room
Walk-Out, Above Grade Window, Laminate
Dimensions 16.83 x 9.25 feet
155.68 sqft
Family Room
Open Concept, Above Grade Window, Hardwood Floor
Dimensions 38.98 x 16.5 feet
643.17 sqft
Kitchen
Renovated, Stainless Steel Appl, W/O To Deck
Dimensions 15.32 x 11.15 feet
170.82 sqft
Laundry
Above Grade Window, Large Closet, Laundry Sink
Dimensions 7.32 x 9.71 feet
71.08 sqft
Living Room
Vaulted Ceiling(s), Stone Fireplace, Window Floor to Ceiling
Dimensions 21 x 19.75 feet
414.75 sqft
Primary Bedroom
3 Pc Ensuite, Walk-In Closet(s), W/O To Deck
Dimensions 18.8 x 14.67 feet
275.8 sqft
Utility Room
B/I Shelves, Separate Room
Dimensions 12.93 x 7.51 feet
97.1 sqft
Similar Properties(No results)
Mortgage Calculator
Calculate your estimated monthly mortgage payment
Price
$689,900
$
%
%
Total cost of mortgage
$0
Monthly payment
By clicking Save, we will calculate your estimated mortgage for all properties using the saved values (down payment percentage, interest rate, and amortization).
The accuracy and applicability of this calculator are not guaranteed.