Sign In or Create a Free Account to see full details of this property
Key Facts
Key facts for 15615 Hwy 35 Highway
Property Type
House, 1 1/2 Storey
Parking
None 0 garage, 4 parking
MLS #
X12940138
Size
700-1100 sqft
Basement
Unfinished,Walk-Up
Listed on
2026-03-31
Lot size
110 x 186.0
Tax
$1,040.23 /yr
Days on Market
212
Approximate Age
51-99
Maintenance Fee
-
Description
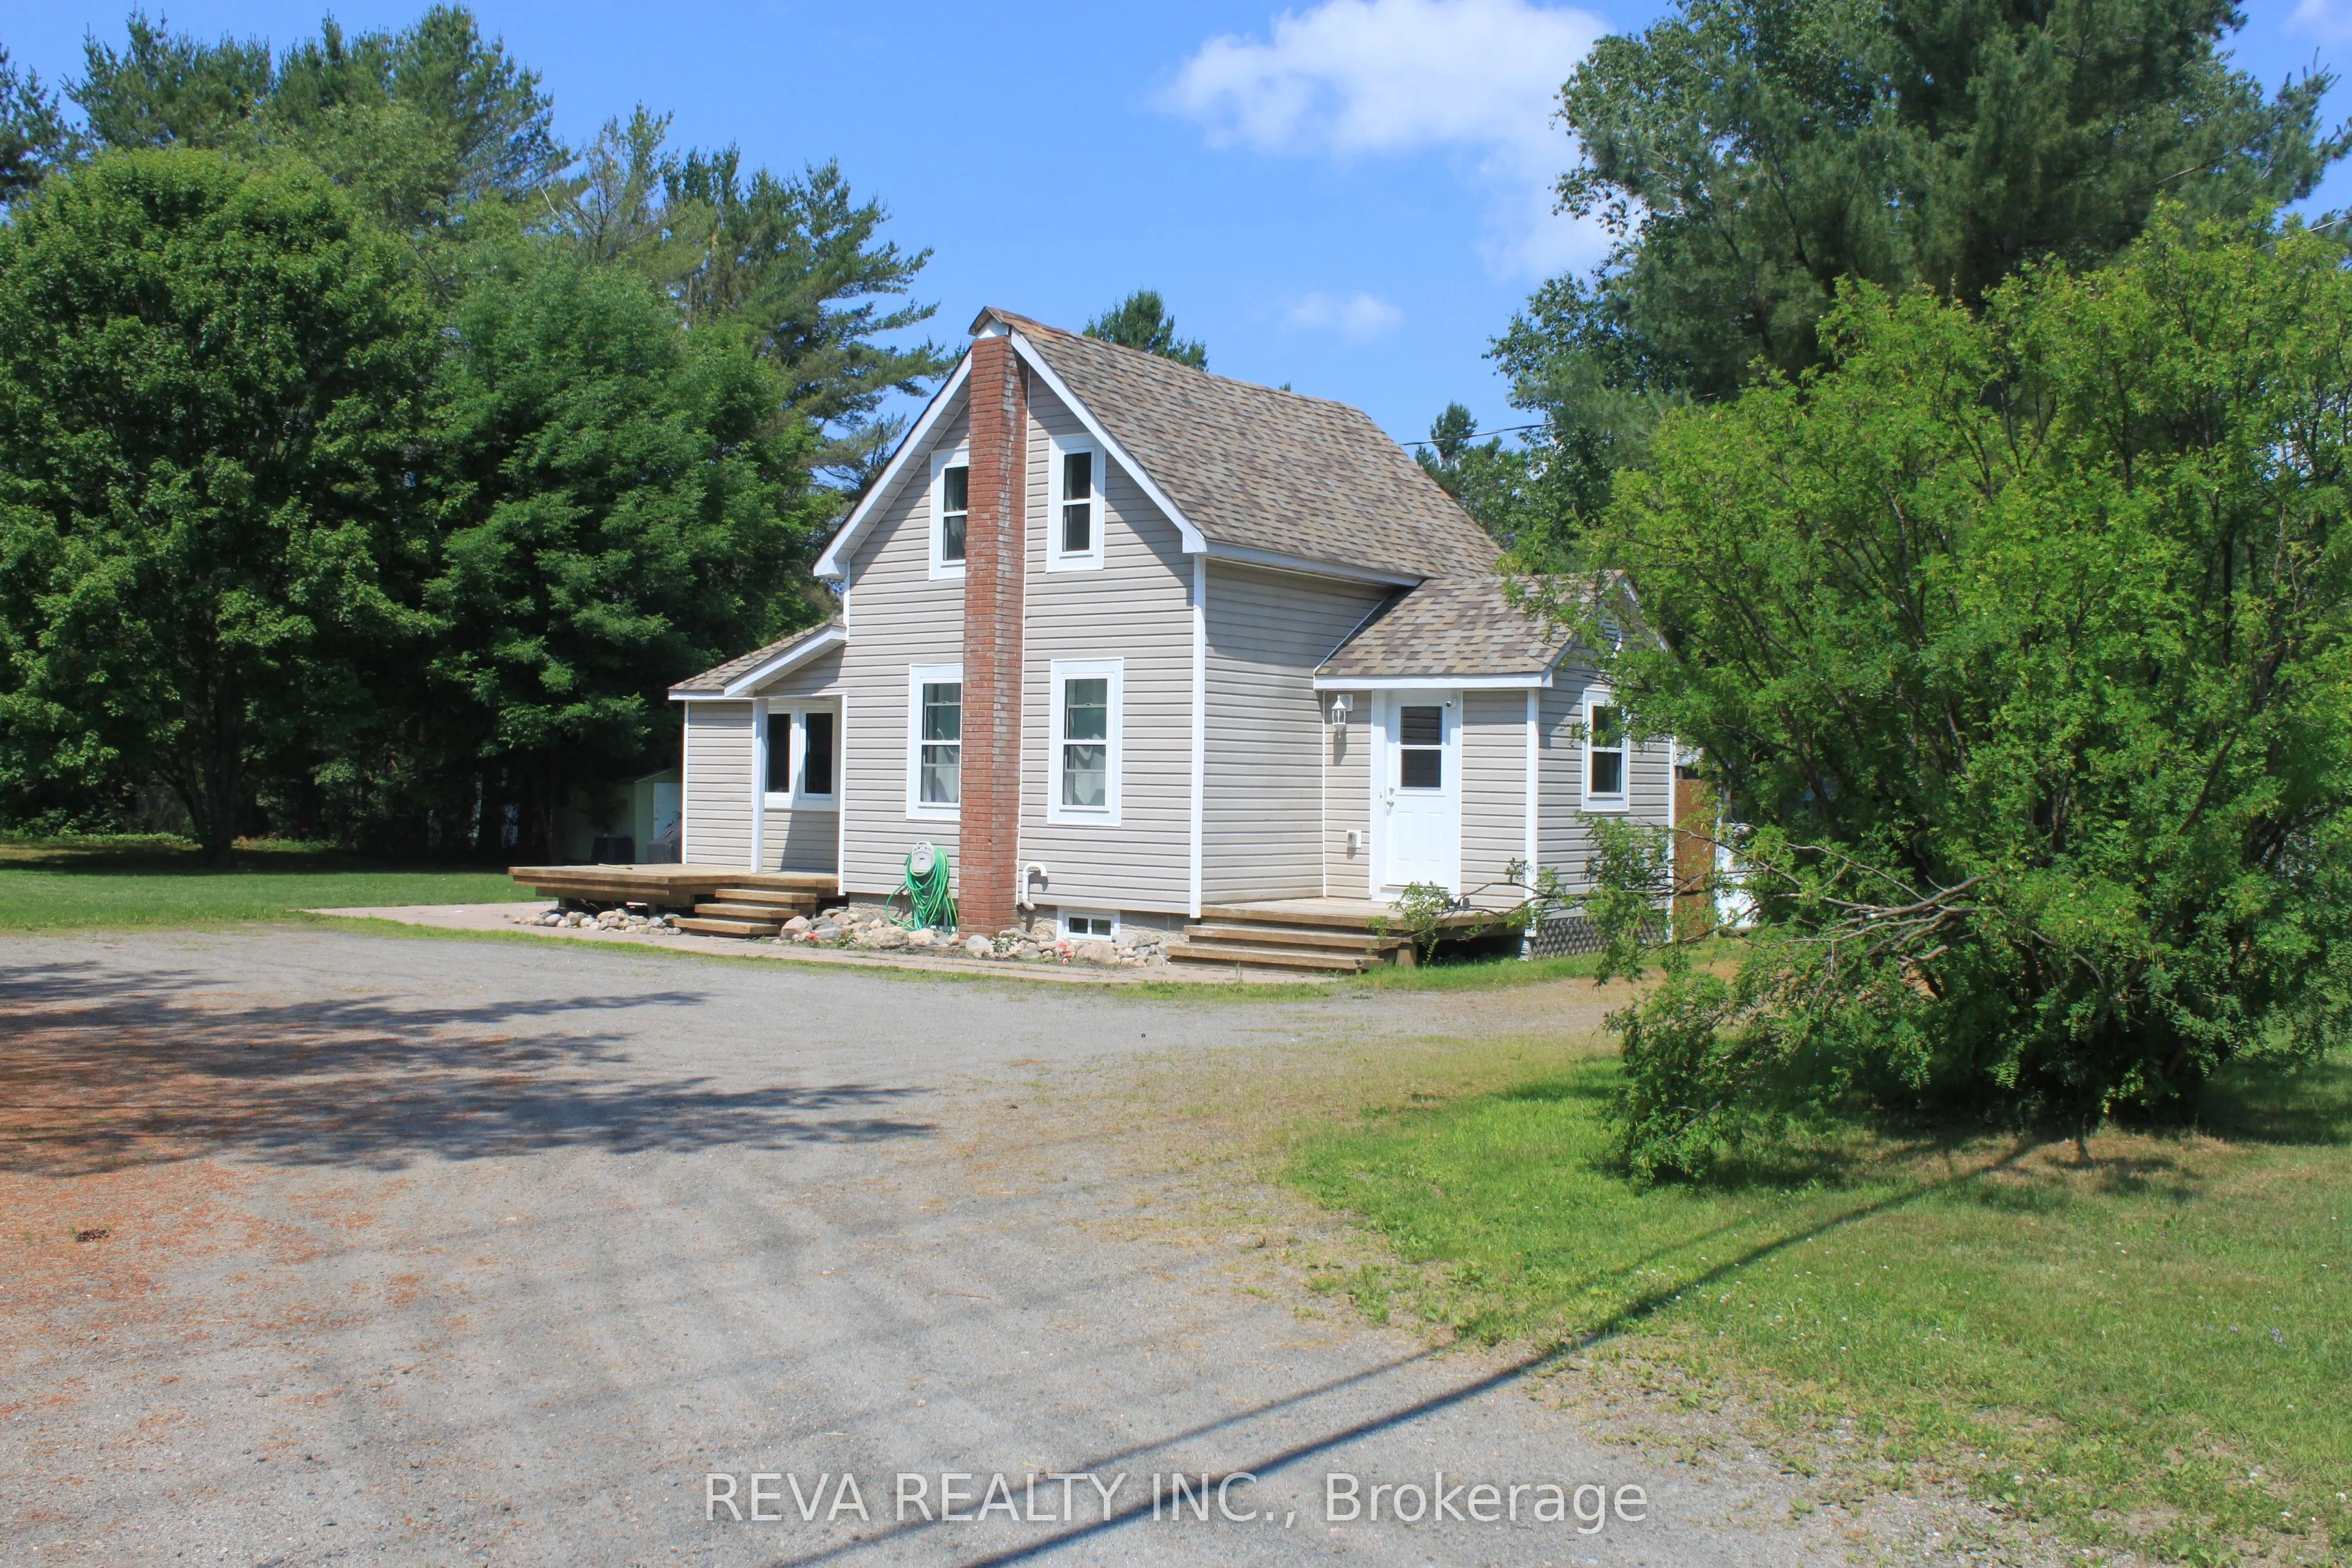
This well-maintained 2 bedroom home in the heart of Carnarvon is move in ready, large yard with enough room for a garage if you choose so. A lot of upgrades have been done in the past few years such as roof shingles (2016), all windows replaced with high end Eco Tech windows (2024), hot water tank (...2025) and new propane furnace (2021). A full unfinished basement that is foam sprayed insulated. This location is very desirable, being close to snowmobile/ATV trails, access to a public beach on Twelve Mile Lake, and 15 minute drive to Haliburton or a 12 minute drive to the town of Minden for all your shopping needs. This is your opportunity to get an affordable home in the heart of Haliburton county.
Full Property Details
Interior
Bedrooms
2
Total Bedrooms
2
Washrooms
1
Square Footage
700-1100 sqft
Basement
Unfinished,Walk-Up
Heating Source
Propane
Heating Fuel
Forced Air
Air Conditioning
None
Family Room
No
Kitchens
1
Total Kitchens
1
Fireplace Features
No
Bedrooms
2
Total Bedrooms
2
Washrooms
1
Square Footage
700-1100 sqft
Basement
Unfinished,Walk-Up
Heating Source
Propane
Heating Fuel
Forced Air
Air Conditioning
None
Family Room
No
Kitchens
1
Total Kitchens
1
Fireplace Features
No
Exterior
Depth
186.0
Front
109.57
Acreage
< .50
Driveway
Private Double
Lot Size
110 x 186.0 ft
Pool
None
Parking Spaces
4
Total Parking Spaces
4.00
Parking Description
None
Garage Spaces
0
Zoning
HR
Depth
186.0
Front
109.57
Acreage
< .50
Driveway
Private Double
Lot Size
110 x 186.0 ft
Pool
None
Parking Spaces
4
Total Parking Spaces
4.00
Parking Description
None
Garage Spaces
0
Zoning
HR
Building Description
Style
1 1/2 Storey
Home Type
House
Subtype
Detached
Year Built
51-99
Property Orientation
West
Exterior Finish
Vinyl Siding
Sewers
Septic
Water Supply
Well
Possession Date
10/30/2026
Style
1 1/2 Storey
Home Type
House
Subtype
Detached
Year Built
51-99
Property Orientation
West
Exterior Finish
Vinyl Siding
Sewers
Septic
Water Supply
Well
Possession Date
10/30/2026
Community
Community
Stanhope
Community
Stanhope
Taxes & Fees
Taxes
$1,040.23 /yr
Tax Year
2025
Occupancy
Owner
Taxes
$1,040.23 /yr
Tax Year
2025
Occupancy
Owner
Room Types
Bathroom
-
Dimensions 8.86 x 4.59 feet
40.67 sqft
Bedroom 2
-
Dimensions 16.08 x 7.55 feet
121.4 sqft
Foyer
-
Dimensions 7.19 x 6.23 feet
44.79 sqft
Kitchen
-
Dimensions 13.78 x 10.5 feet
144.69 sqft
Laundry
-
Dimensions 15.42 x 16.73 feet
257.98 sqft
Living Room
-
Dimensions 16.08 x 19.36 feet
311.31 sqft
Primary Bedroom
-
Dimensions 16.08 x 11.48 feet
184.6 sqft
Similar Properties(No results)
Mortgage Calculator
Calculate your estimated monthly mortgage payment
Price
$430,000
$
%
%
Total cost of mortgage
$0
Monthly payment
By clicking Save, we will calculate your estimated mortgage for all properties using the saved values (down payment percentage, interest rate, and amortization).
The accuracy and applicability of this calculator are not guaranteed.