Sign In or Create a Free Account to see full details of this property
Key Facts
Key facts for 17812 Highway 35
Property Type
House, Chalet
Parking
None 0 garage, 10 parking
MLS #
X13142762
Size
2000-2500 sqft
Basement
None
Listed on
2026-05-19
Lot size
2671 x 1348.36
Tax
$1,414 /yr
Days on Market
163
Approximate Age
-
Maintenance Fee
-
Description
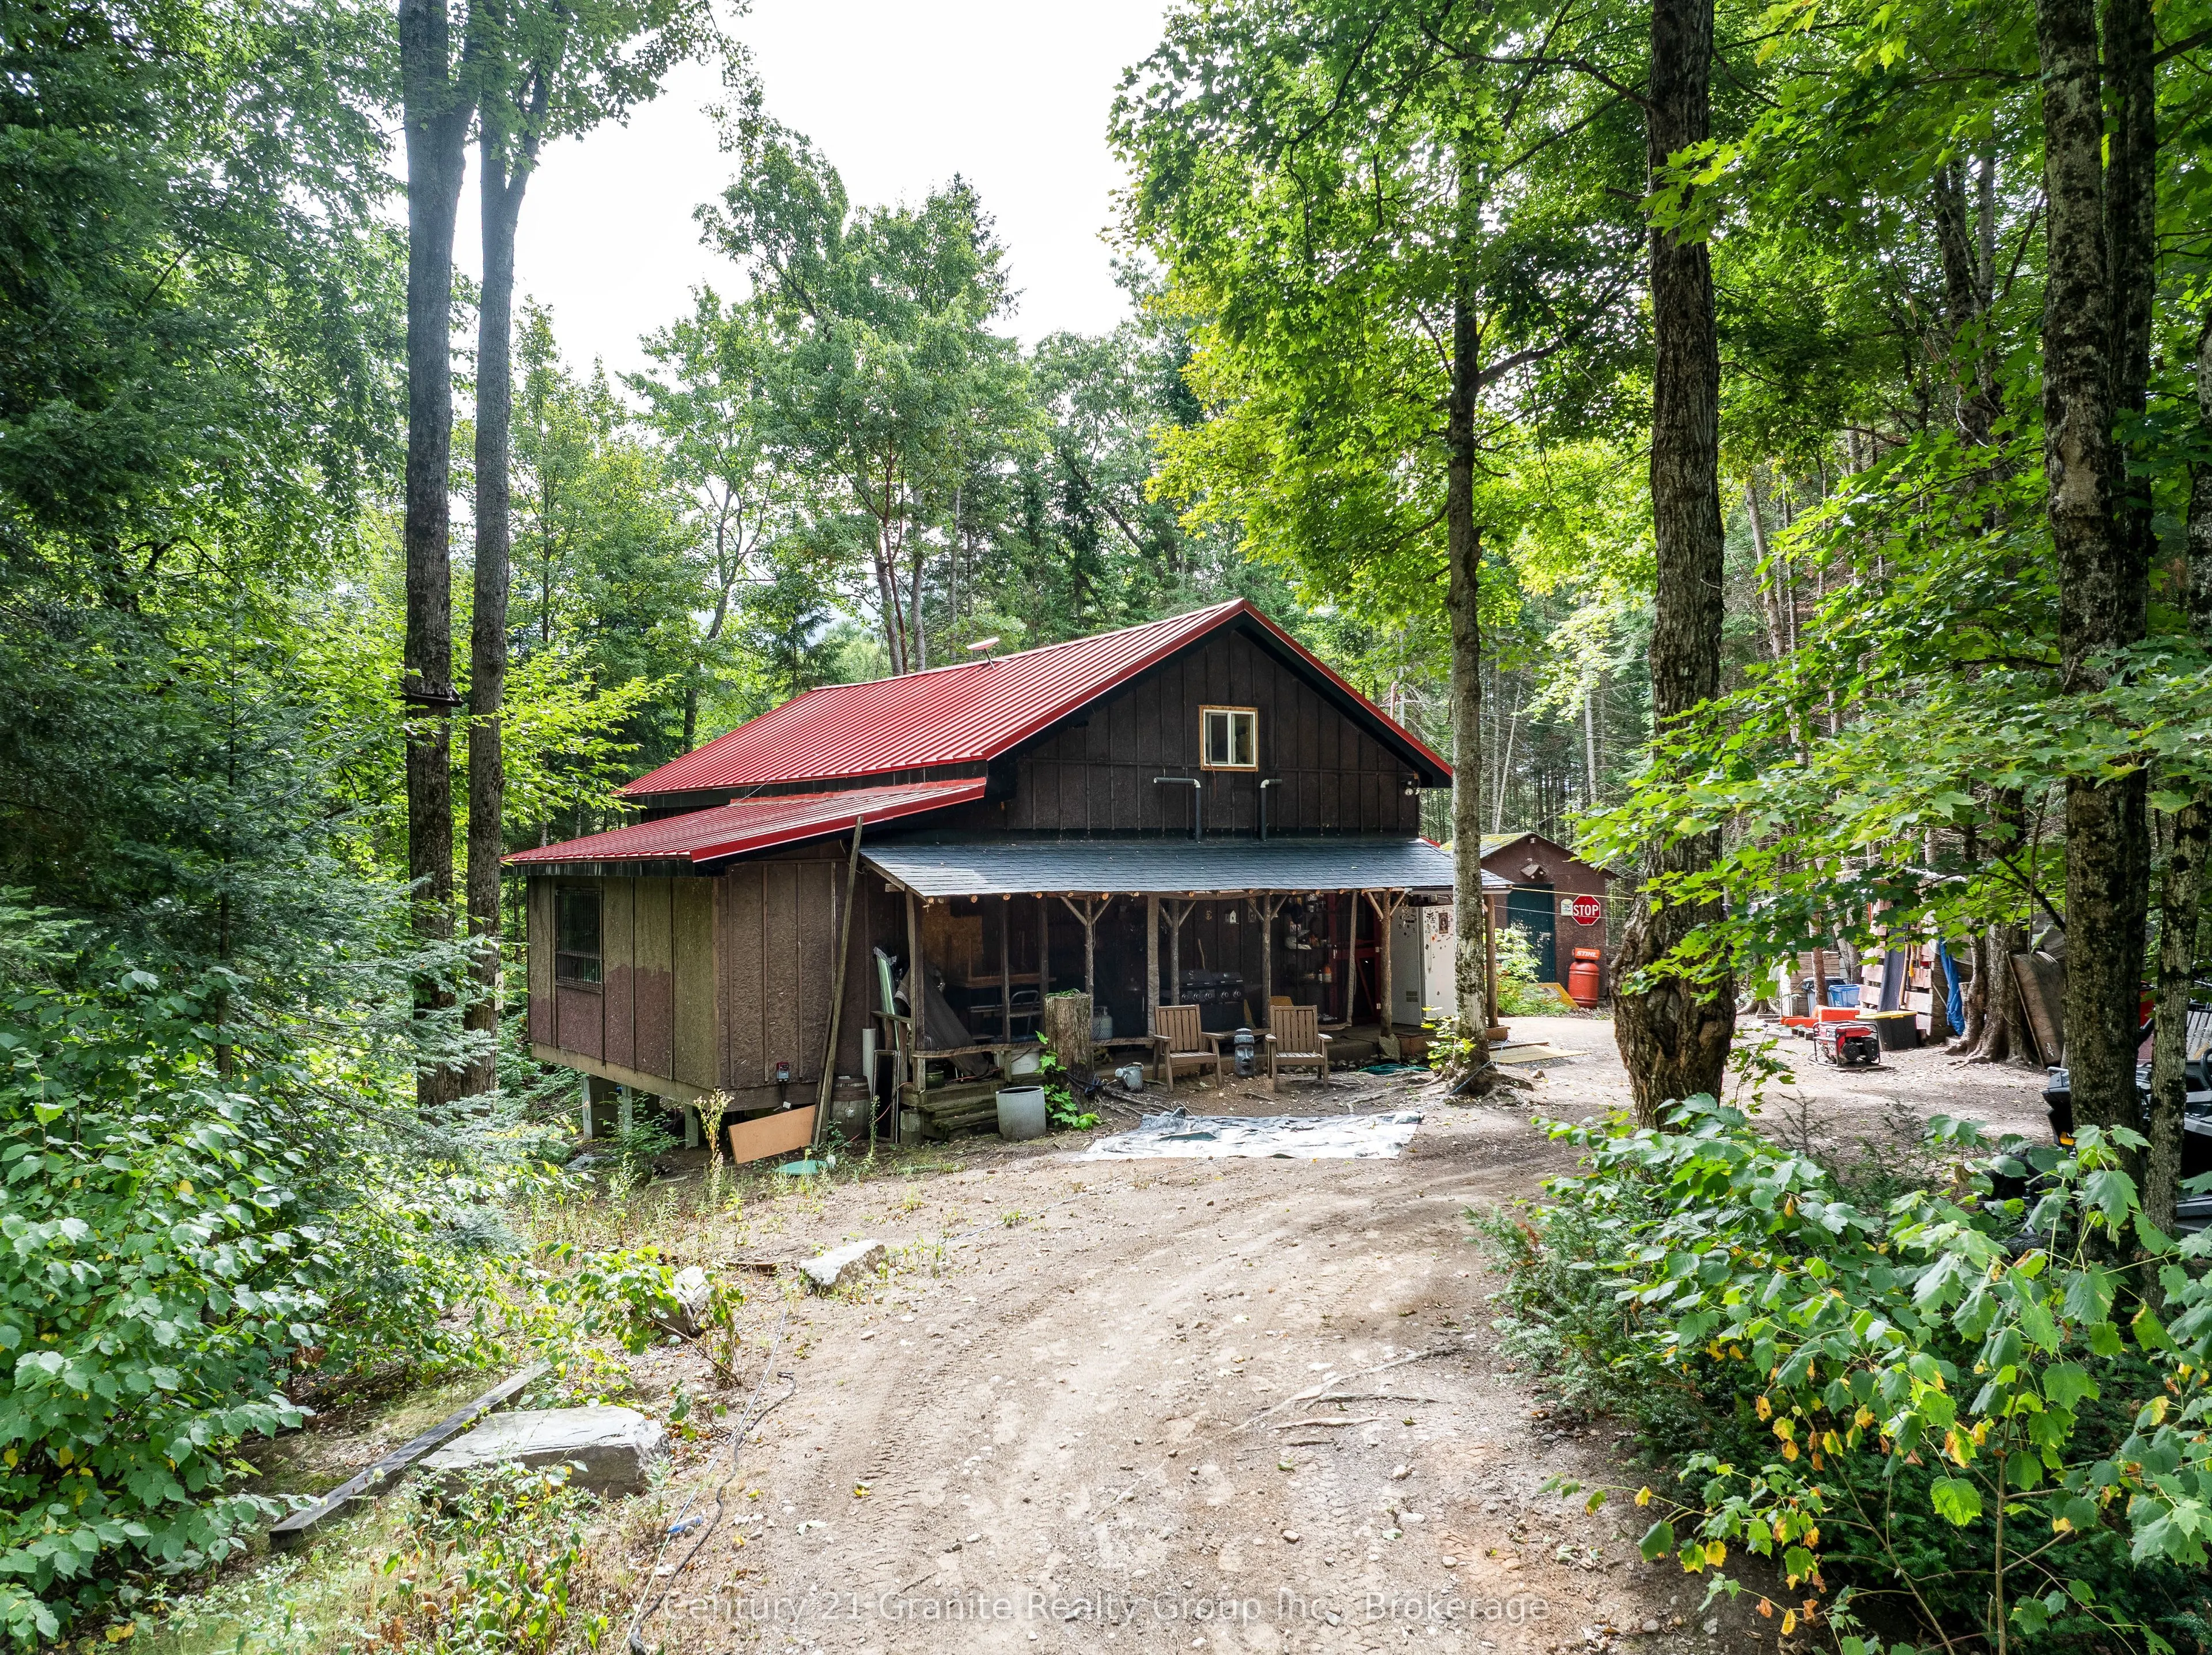
Tucked away in the woods on 80 acres of privacy and natural beauty, this inviting 4-bedroom, 2-bathroom 4-season cabin offers the perfect blend of rustic charm and modern comfort. With approximately 2,000 square feet of living space, the home features a warm and welcoming open-concept layout designe...d for gathering with family and friends after a day outdoors. Recent upgrades including a new septic system, drilled well, propane forced air furnace, metal roof, and more provide peace of mind while maintaining the property's cozy cabin character. Large windows frame views of the surrounding forest, while the peaceful setting creates a true escape from the pace of city life. Step outside to enjoy nature right at your doorstep, with trails, wetlands, abundant wildlife, and direct access to thousands of acres of Crown Land for hiking, exploring, and year-round recreation. An adjacent shed offers excellent storage for tools and outdoor gear, and the circular driveway off a year-round municipally maintained road ensures easy access in every season. The property also offers over 2,000 feet of frontage along Highway 35 with additional access from Little Hawk Lake Road, creating excellent privacy and future potential. Ideally located only 5 minutes to Alvin Johnson Park & Beach, just north of Carnarvon for everyday essentials, 15 minutes to Minden, and approximately 2.5 hours from the GTA, this property is perfectly suited as a full-time residence, weekend getaway, or hunting retreat. Book your private tour today!
Full Property Details
Interior
Bedrooms
4
Total Bedrooms
4
Washrooms
2
Square Footage
2000-2500 sqft
Basement
None
Heating Source
Propane
Heating Fuel
Forced Air
Air Conditioning
None
Family Room
No
Kitchens
1
Total Kitchens
1
Fireplace Features
Yes
Bedrooms
4
Total Bedrooms
4
Washrooms
2
Square Footage
2000-2500 sqft
Basement
None
Heating Source
Propane
Heating Fuel
Forced Air
Air Conditioning
None
Family Room
No
Kitchens
1
Total Kitchens
1
Fireplace Features
Yes
Exterior
Depth
1348.36
Front
2670.75
Driveway
Circular Drive
Lot Size
2671 x 1348.36 ft
Pool
None
Parking Spaces
10
Total Parking Spaces
10.00
Parking Description
None
Garage Spaces
0
Depth
1348.36
Front
2670.75
Driveway
Circular Drive
Lot Size
2671 x 1348.36 ft
Pool
None
Parking Spaces
10
Total Parking Spaces
10.00
Parking Description
None
Garage Spaces
0
Building Description
Style
Chalet
Home Type
House
Subtype
Detached
Property Orientation
East
Exterior Finish
Wood
Sewers
Septic
Water Supply
Well
Possession Date
No Data
Style
Chalet
Home Type
House
Subtype
Detached
Property Orientation
East
Exterior Finish
Wood
Sewers
Septic
Water Supply
Well
Possession Date
No Data
Community
Community
Stanhope
Community
Stanhope
Taxes & Fees
Taxes
$1,414 /yr
Tax Year
2025
Occupancy
Tenant
Taxes
$1,414 /yr
Tax Year
2025
Occupancy
Tenant
Room Types
Bathroom
4 Pc Bath
Dimensions 6.94 x 11.49 feet
79.74 sqft
Bedroom
-
Dimensions 9.42 x 12.14 feet
114.36 sqft
Bedroom
-
Dimensions 9.42 x 14.01 feet
131.97 sqft
Bedroom
-
Dimensions 9.42 x 14.5 feet
136.59 sqft
Bedroom
-
Dimensions 9.42 x 7.93 feet
74.7 sqft
Den
-
Dimensions 13.76 x 11.54 feet
158.79 sqft
Den
-
Dimensions 9.42 x 7.87 feet
74.14 sqft
Dining Room
-
Dimensions 15.35 x 15.36 feet
235.78 sqft
Foyer
-
Dimensions 7.87 x 7.51 feet
59.1 sqft
Kitchen
-
Dimensions 11.01 x 7.17 feet
78.94 sqft
Living Room
-
Dimensions 19.99 x 23.28 feet
465.37 sqft
Office
-
Dimensions 9.42 x 7.94 feet
74.79 sqft
Similar Properties(No results)
Mortgage Calculator
Calculate your estimated monthly mortgage payment
Price
$599,000
$
%
%
Total cost of mortgage
$0
Monthly payment
By clicking Save, we will calculate your estimated mortgage for all properties using the saved values (down payment percentage, interest rate, and amortization).
The accuracy and applicability of this calculator are not guaranteed.